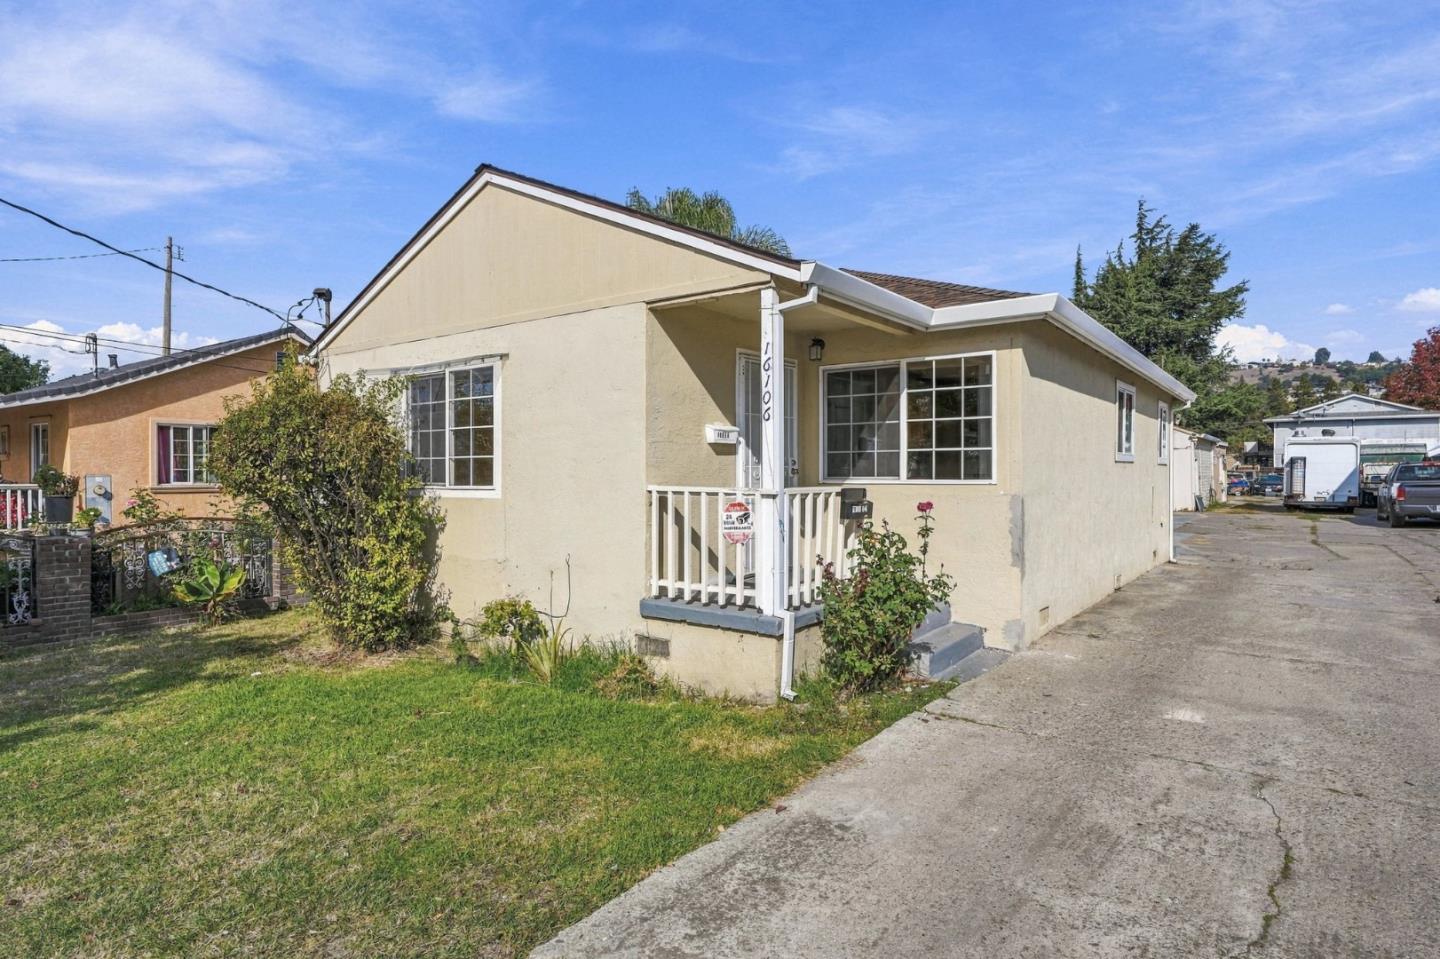
Single-story beige house with a small covered porch, front lawn, and concrete driveway.
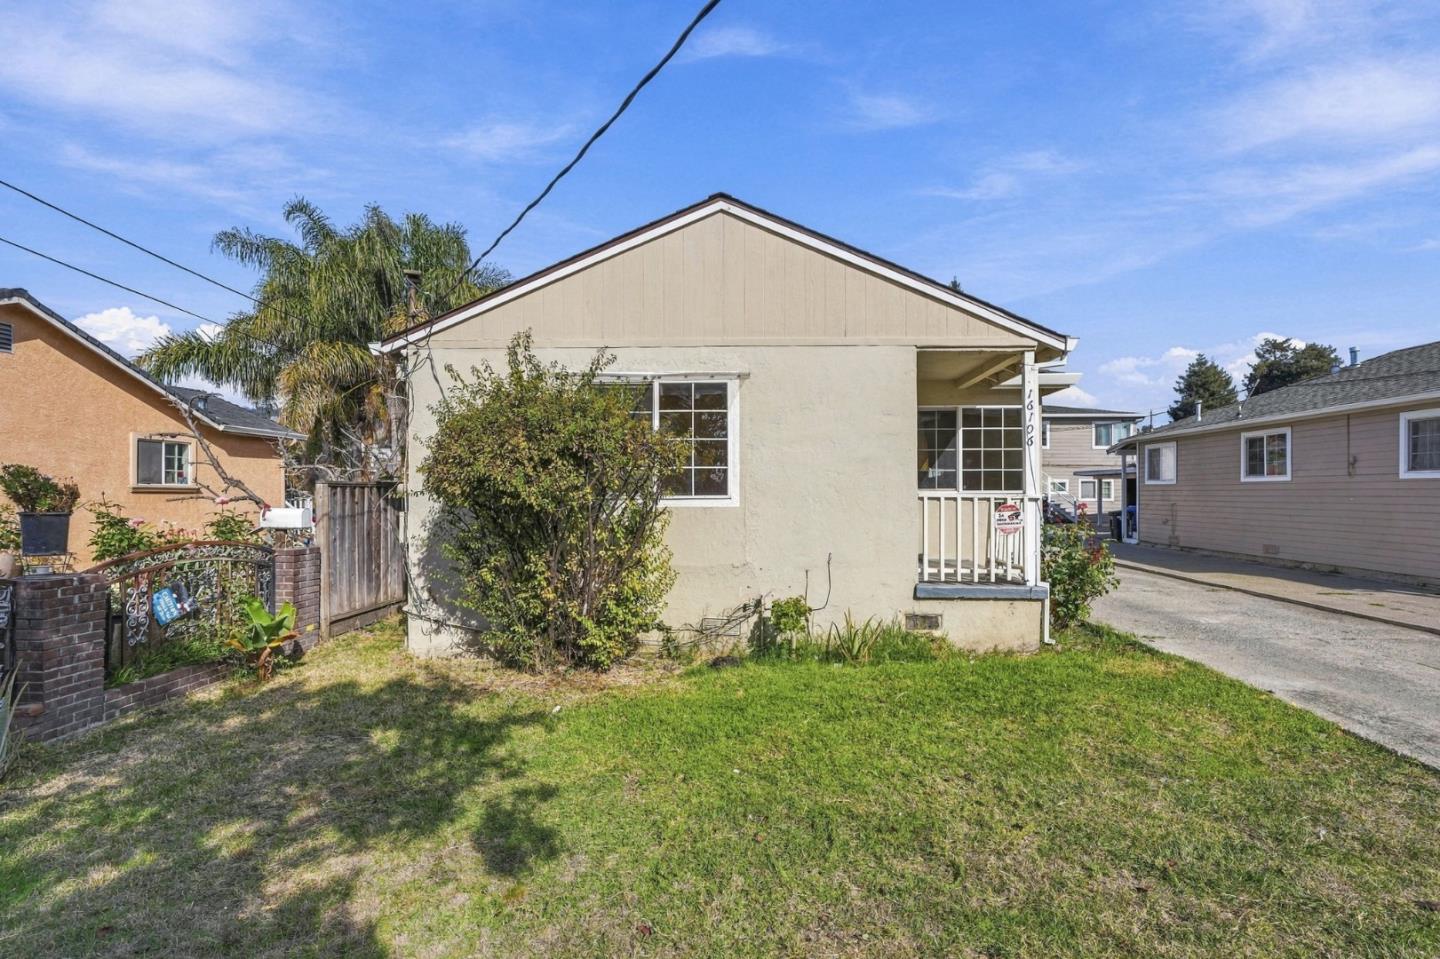
Single-story beige house with a small covered porch, front lawn, and neighboring homes.
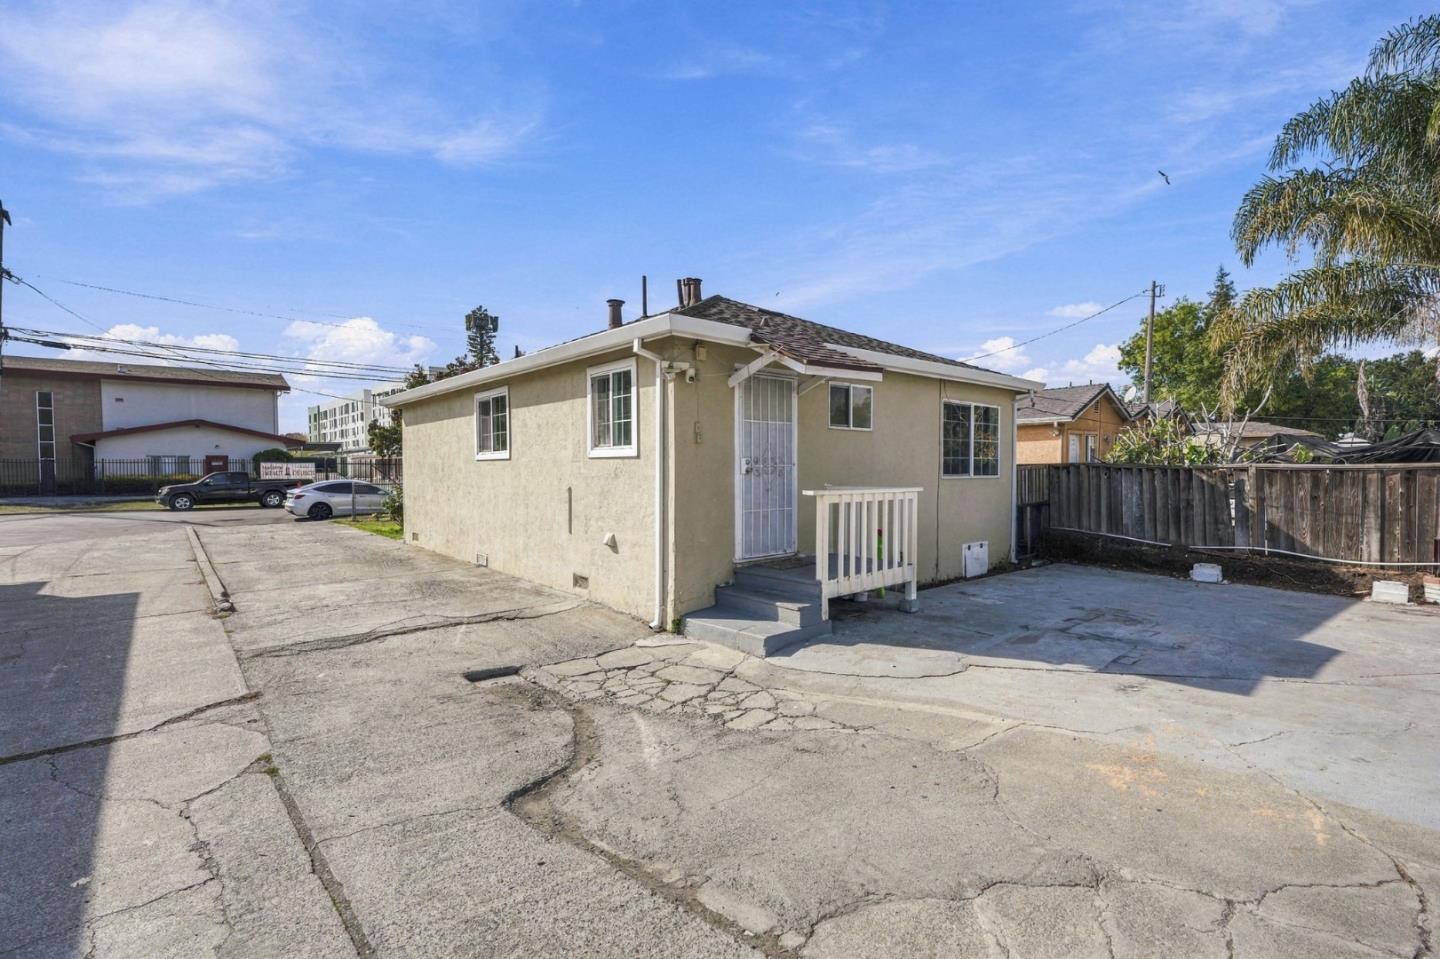
Single-story stucco home with a small railed entry porch and a broad paved driveway.
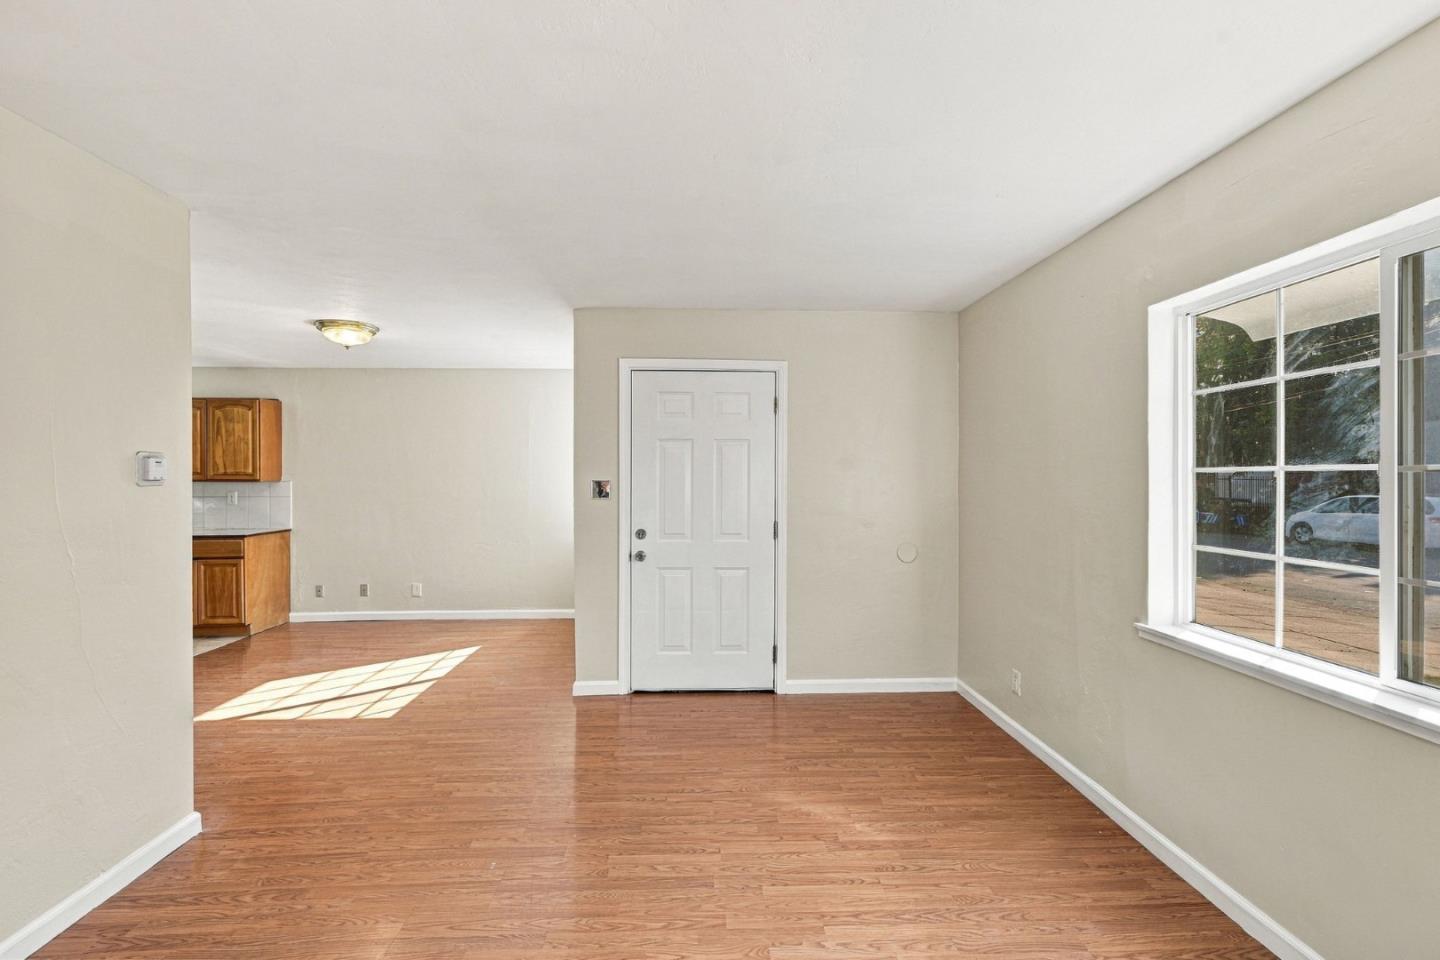
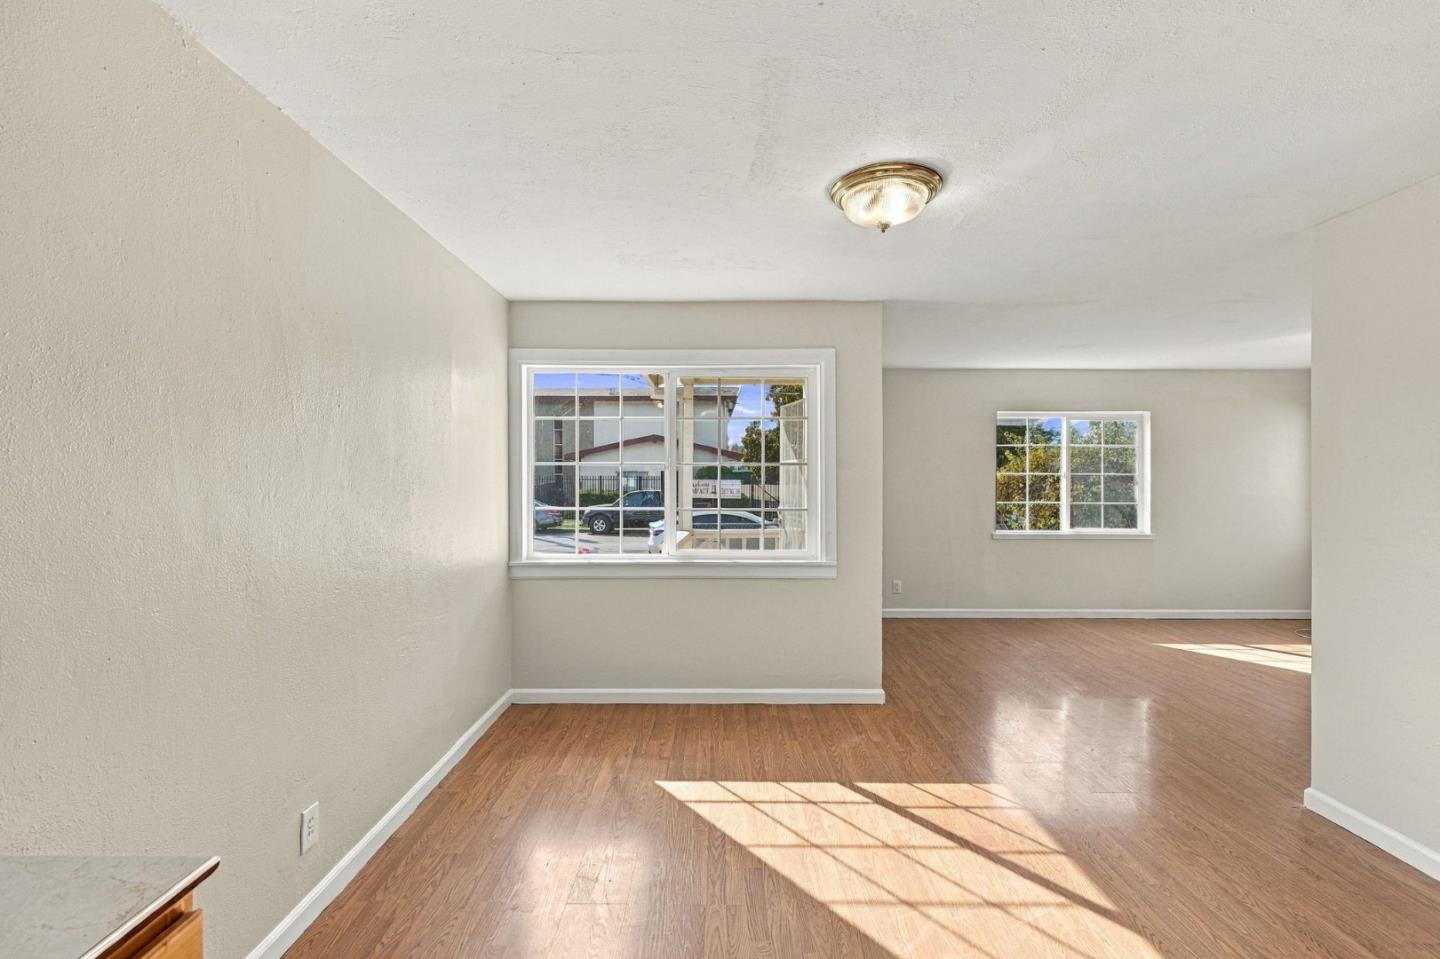
Empty living area with wood-look flooring, a large window, and the kitchen visible beyond.
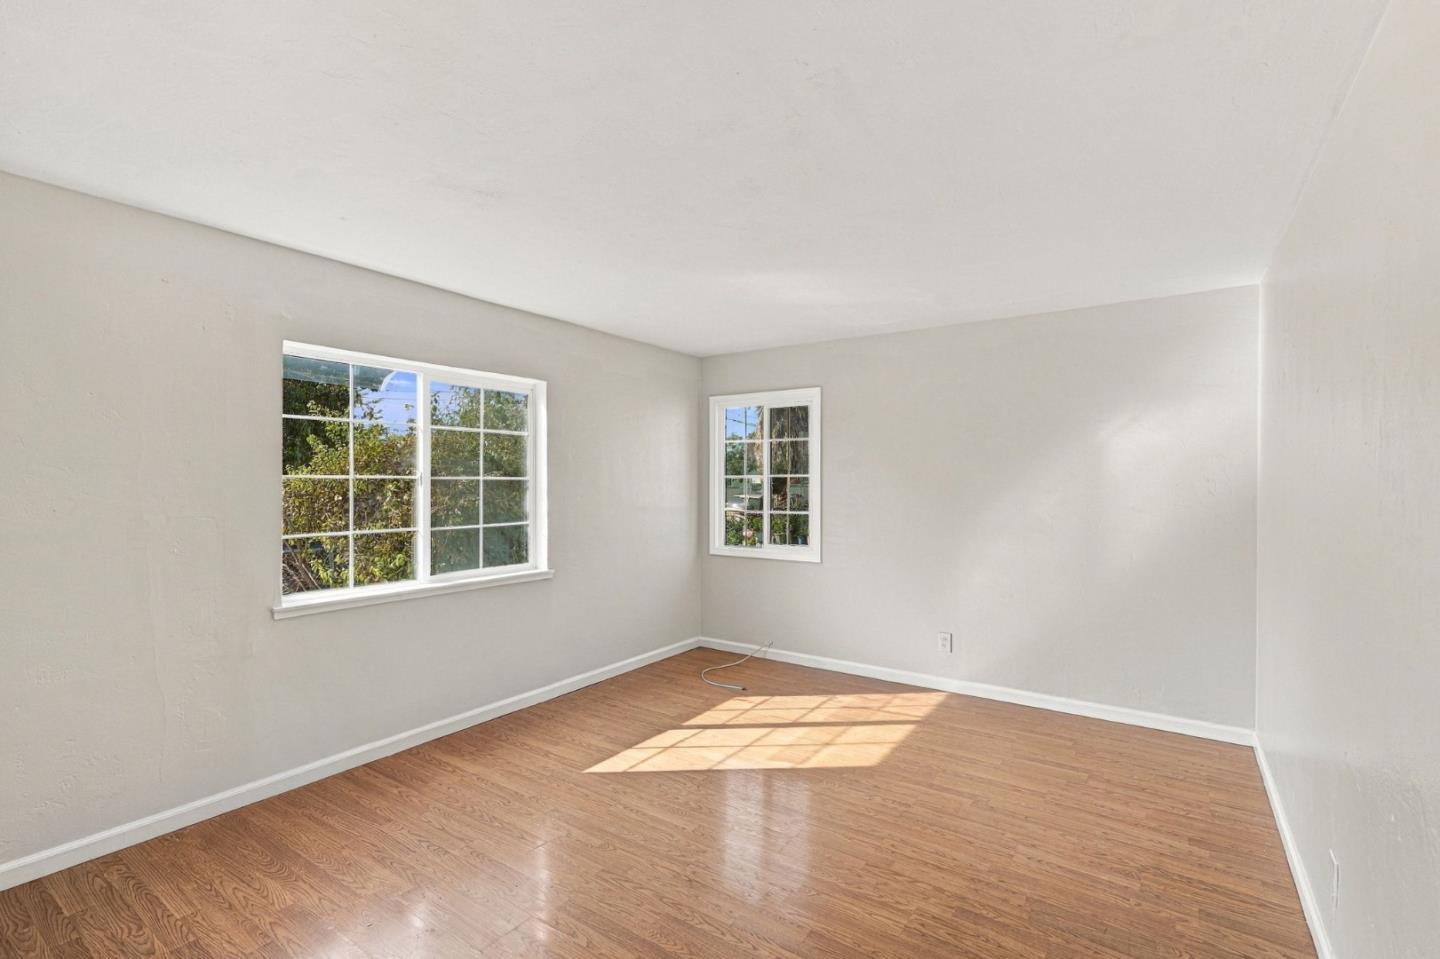
Empty room with wood-look flooring and two windows.
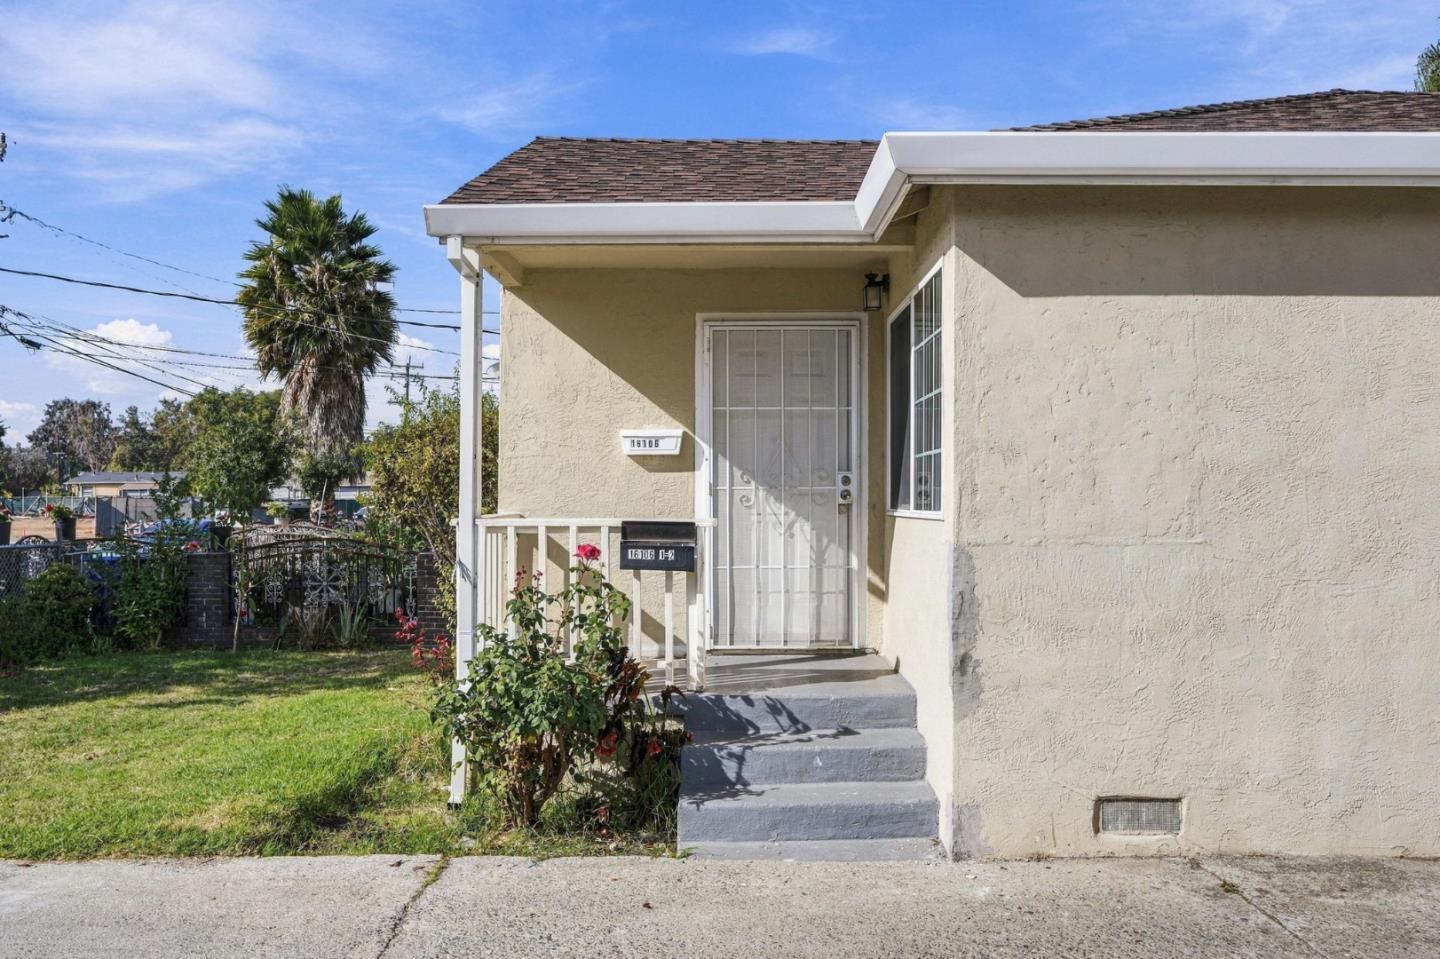
House exterior with a gated front door, concrete steps, and a small front lawn.
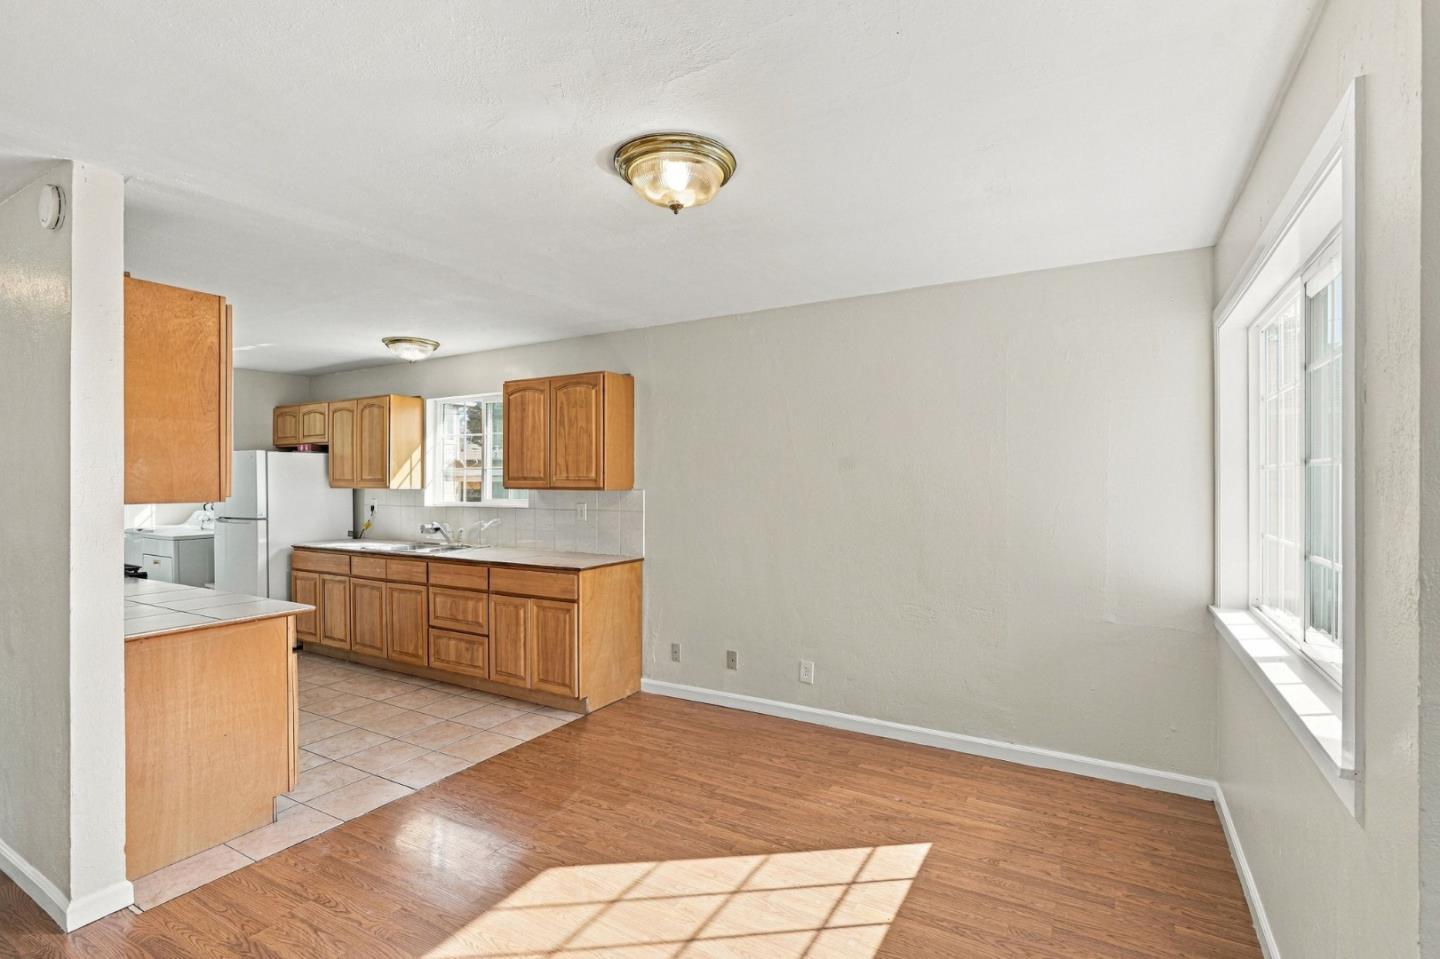
Open kitchen and dining area with wood cabinets, tile flooring, and a sunlit hardwood floor.
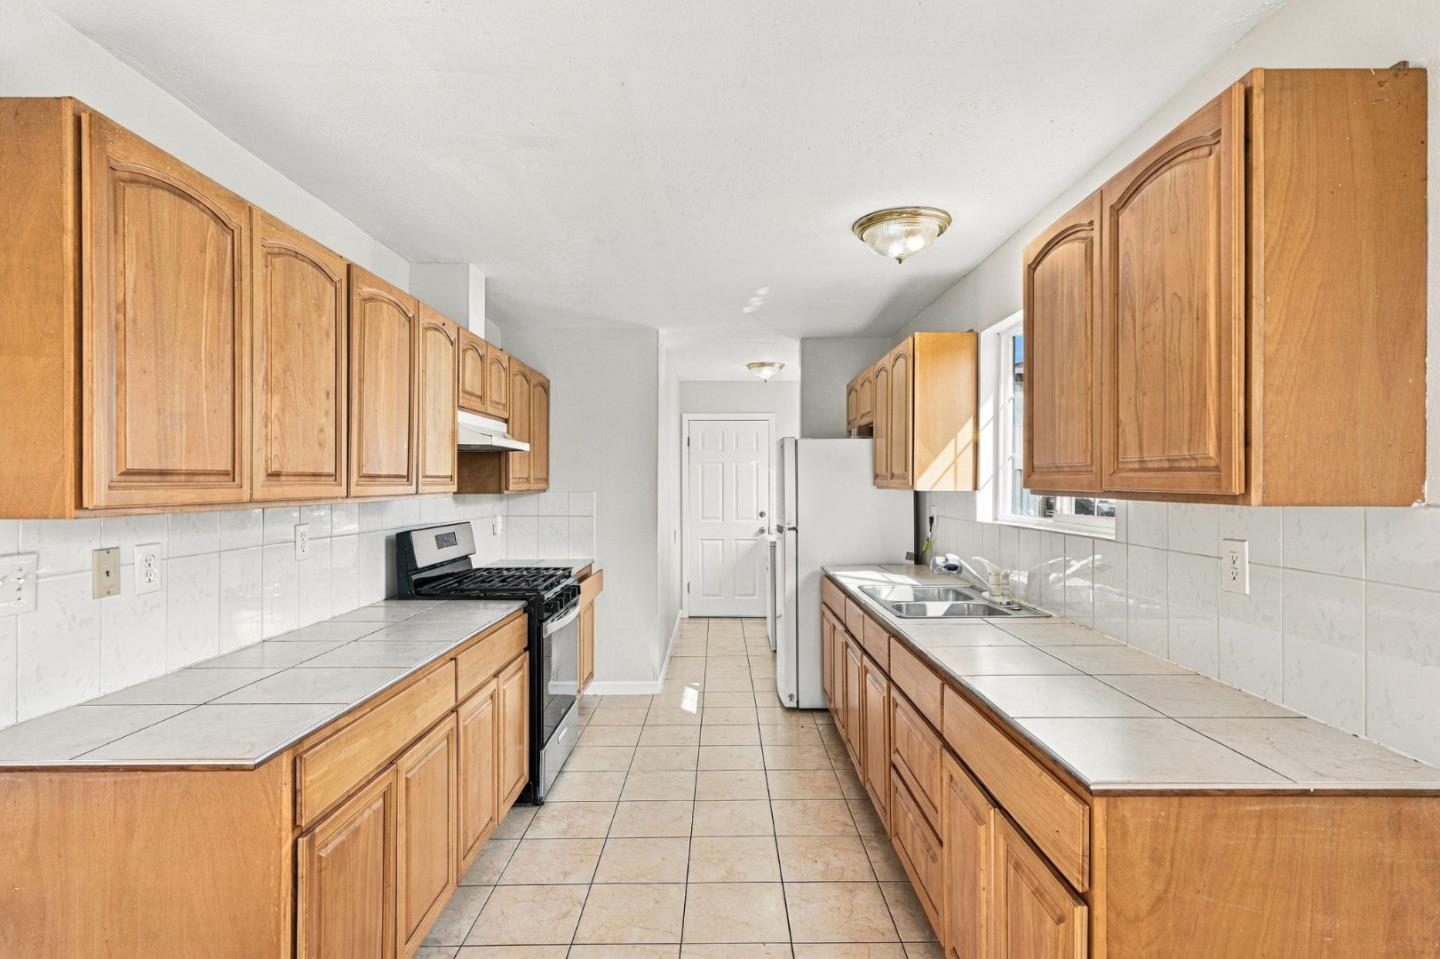
Kitchen with honey-colored wood cabinets, tiled counters, a gas range, and a double sink.
Vacant living room with wood-look floors, two windows, and sunlight across the floor.
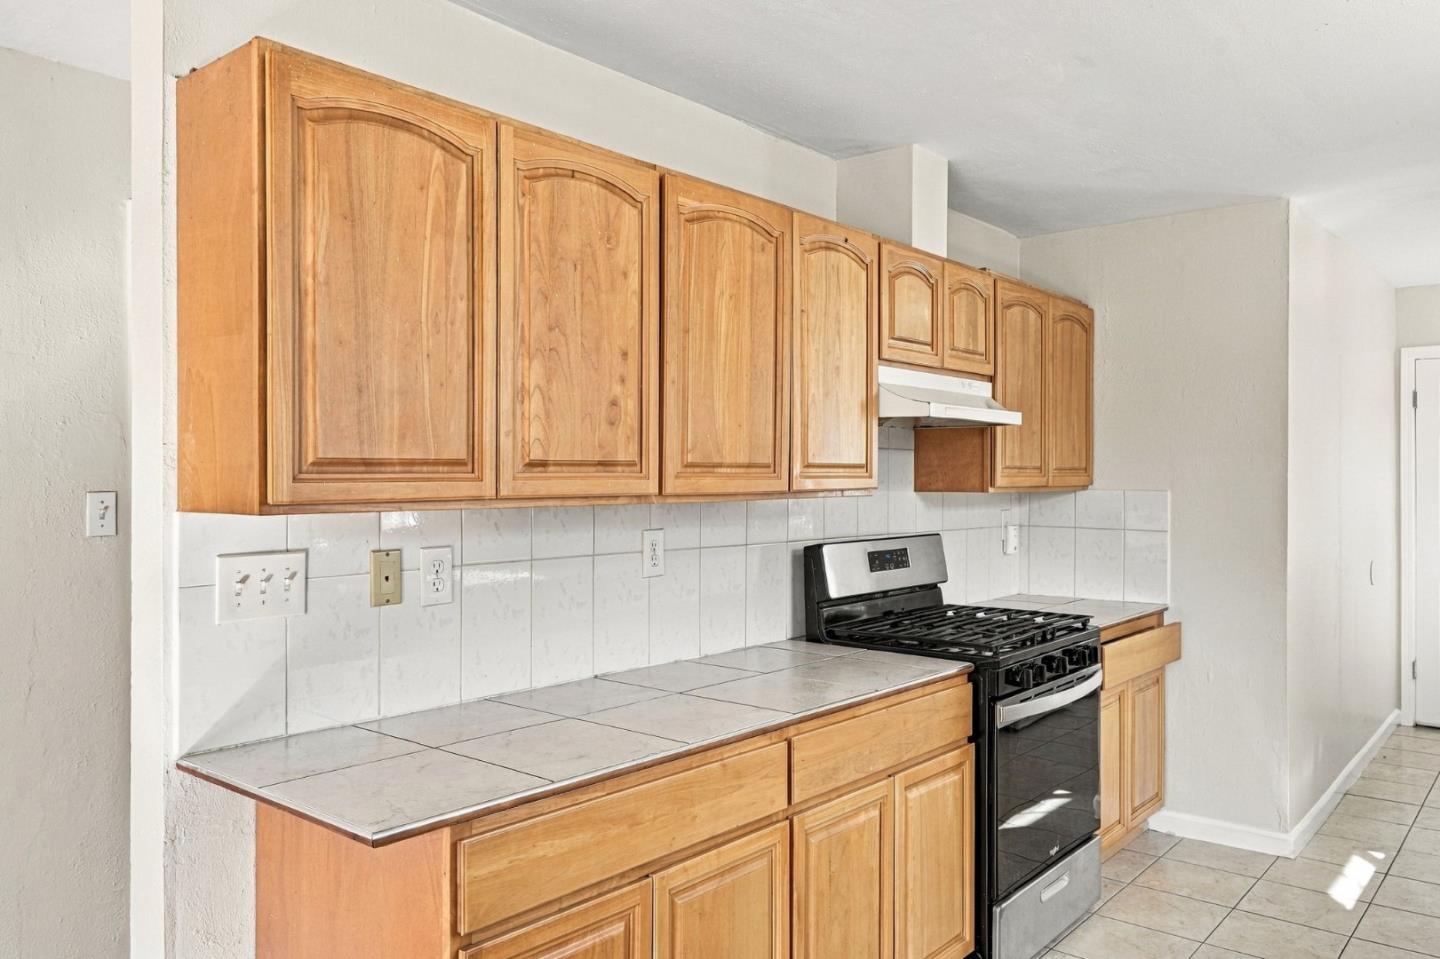
Kitchen with honey-colored wood cabinets, tiled counters, and a black gas range.
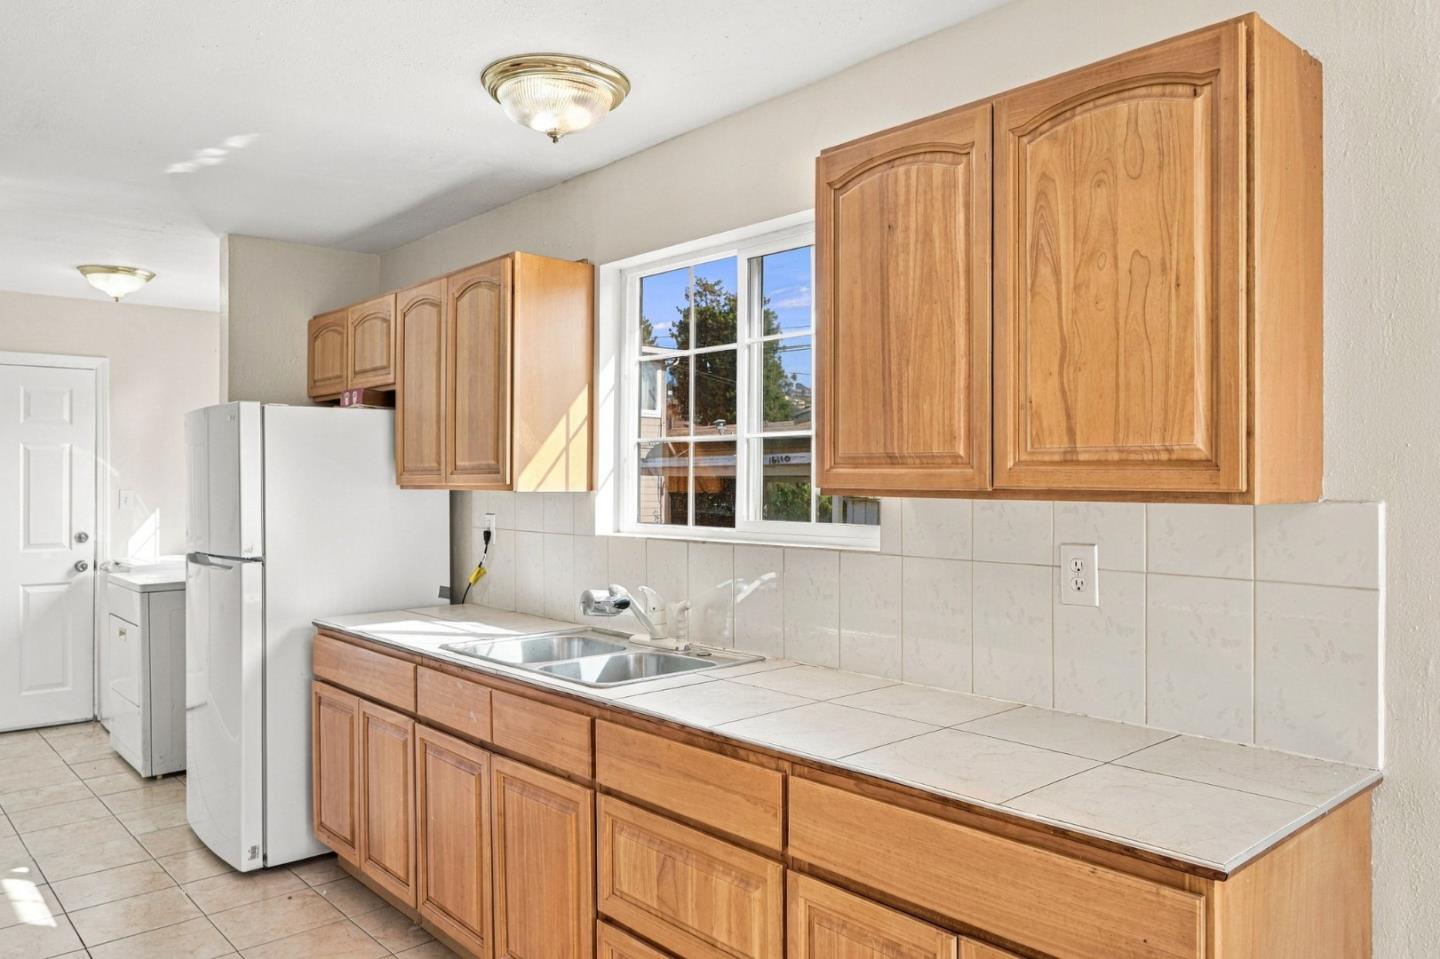
Kitchen with honey-toned wood cabinets, tiled counters, and a double-basin sink beneath a window.
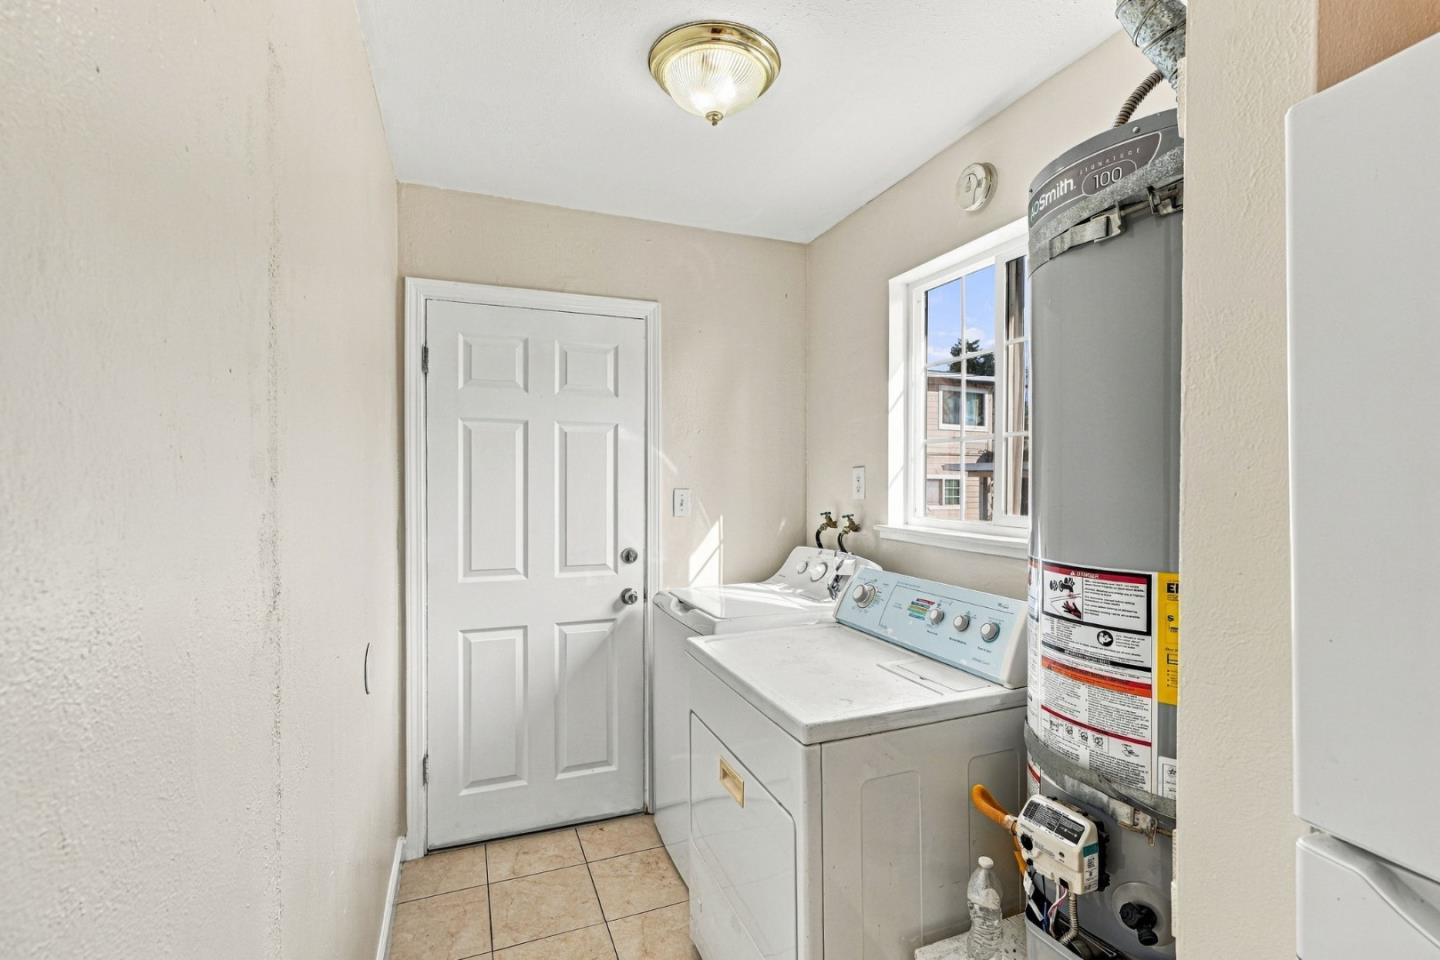
Laundry room with a top-loading washer, dryer, and water heater beside a window.
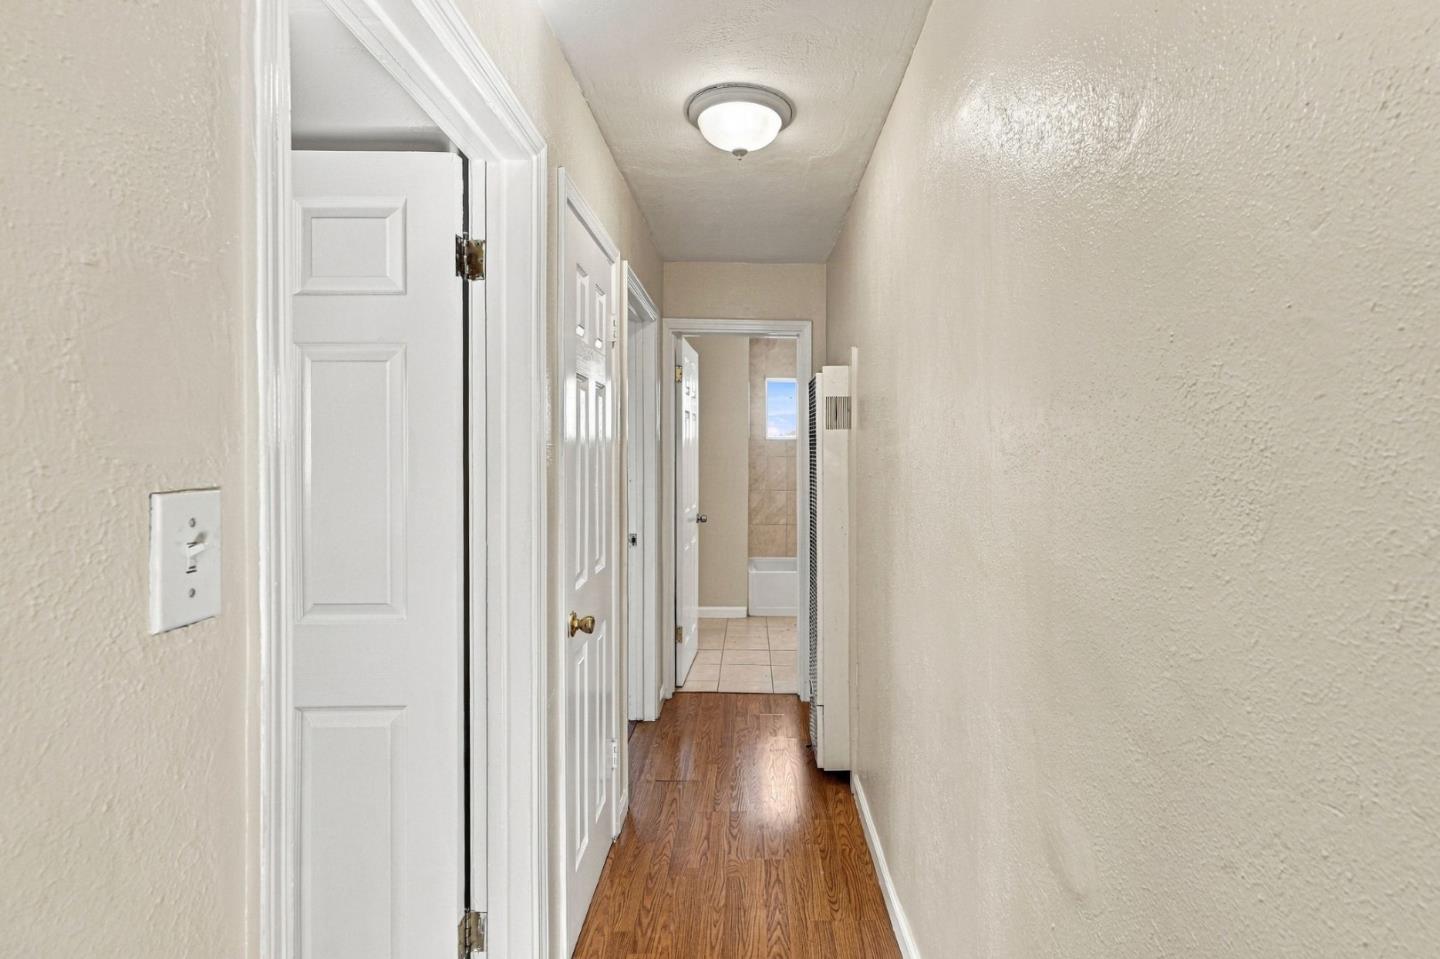
Narrow hallway with wood-look flooring, white doors, and a tiled bathroom at the far end.
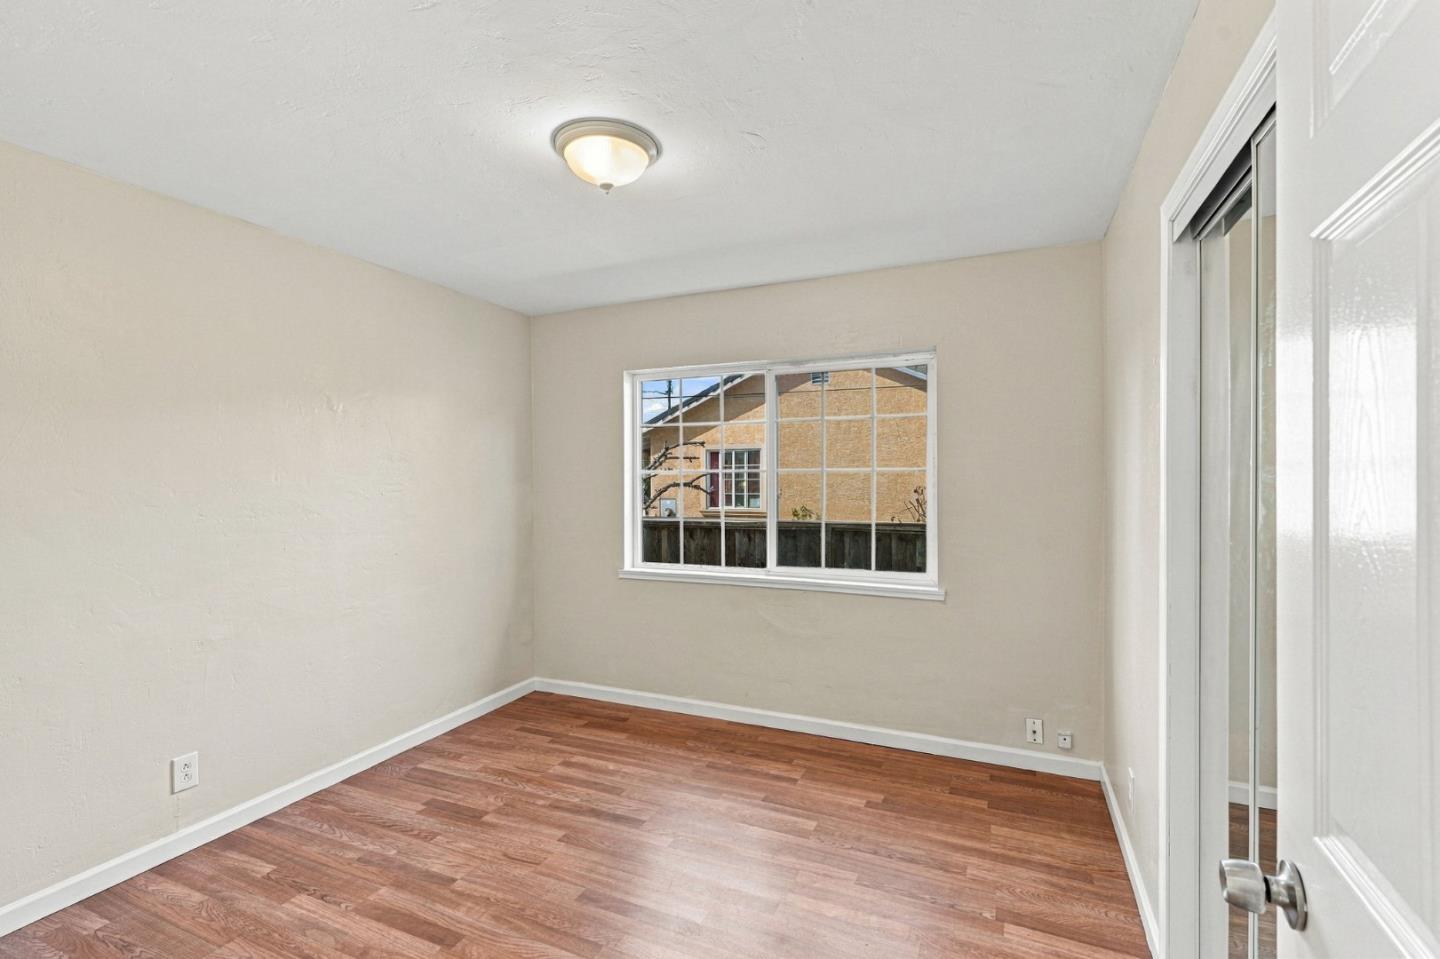
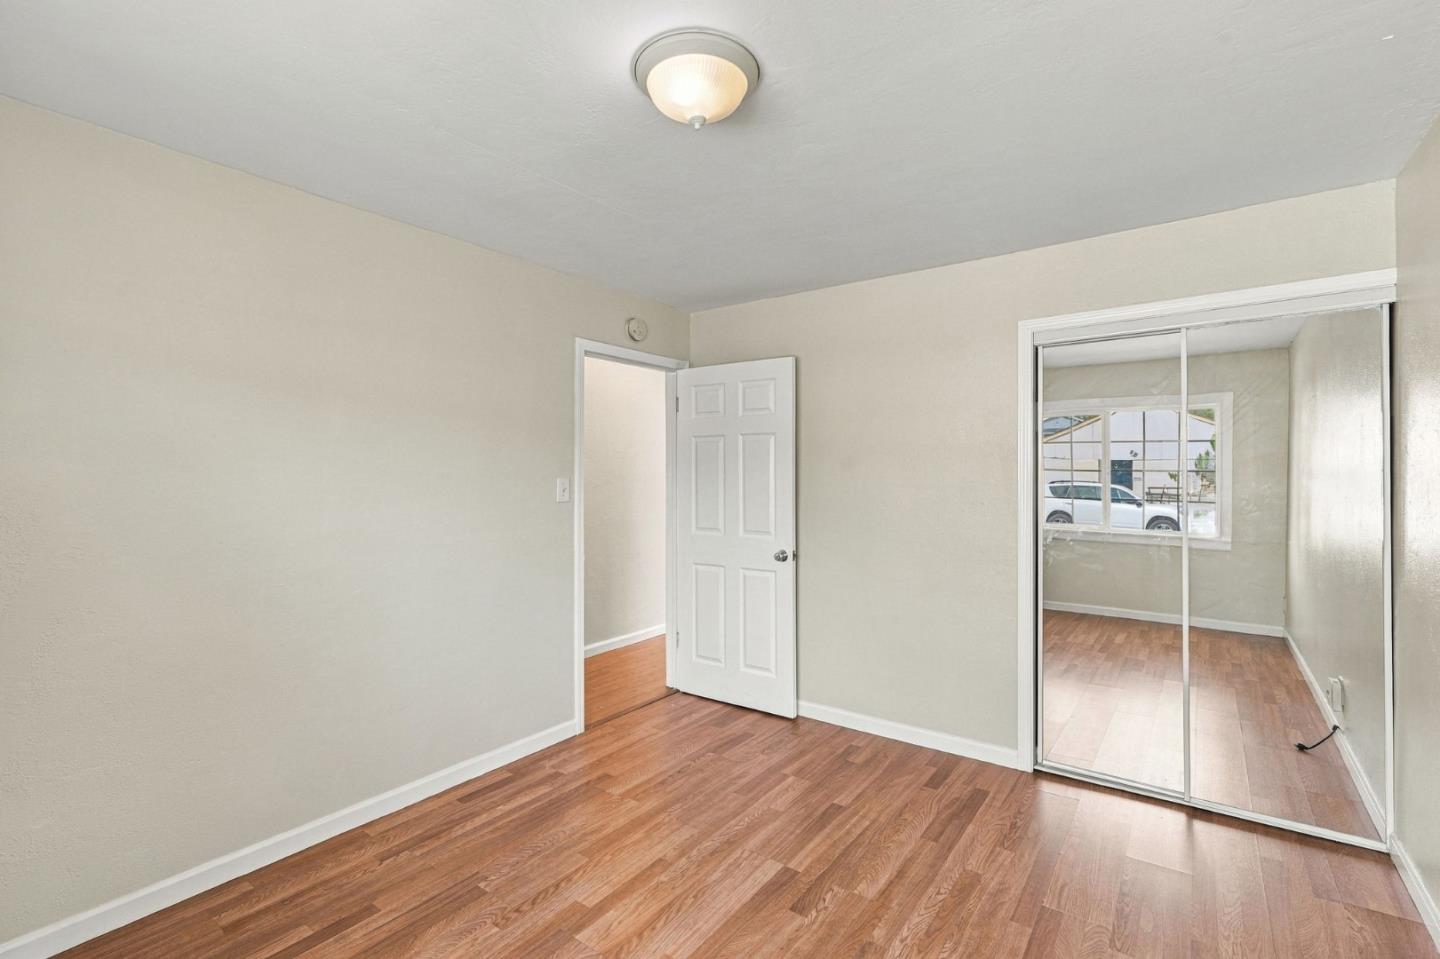
Empty room with reddish wood-look flooring, a window, and mirrored closet doors.
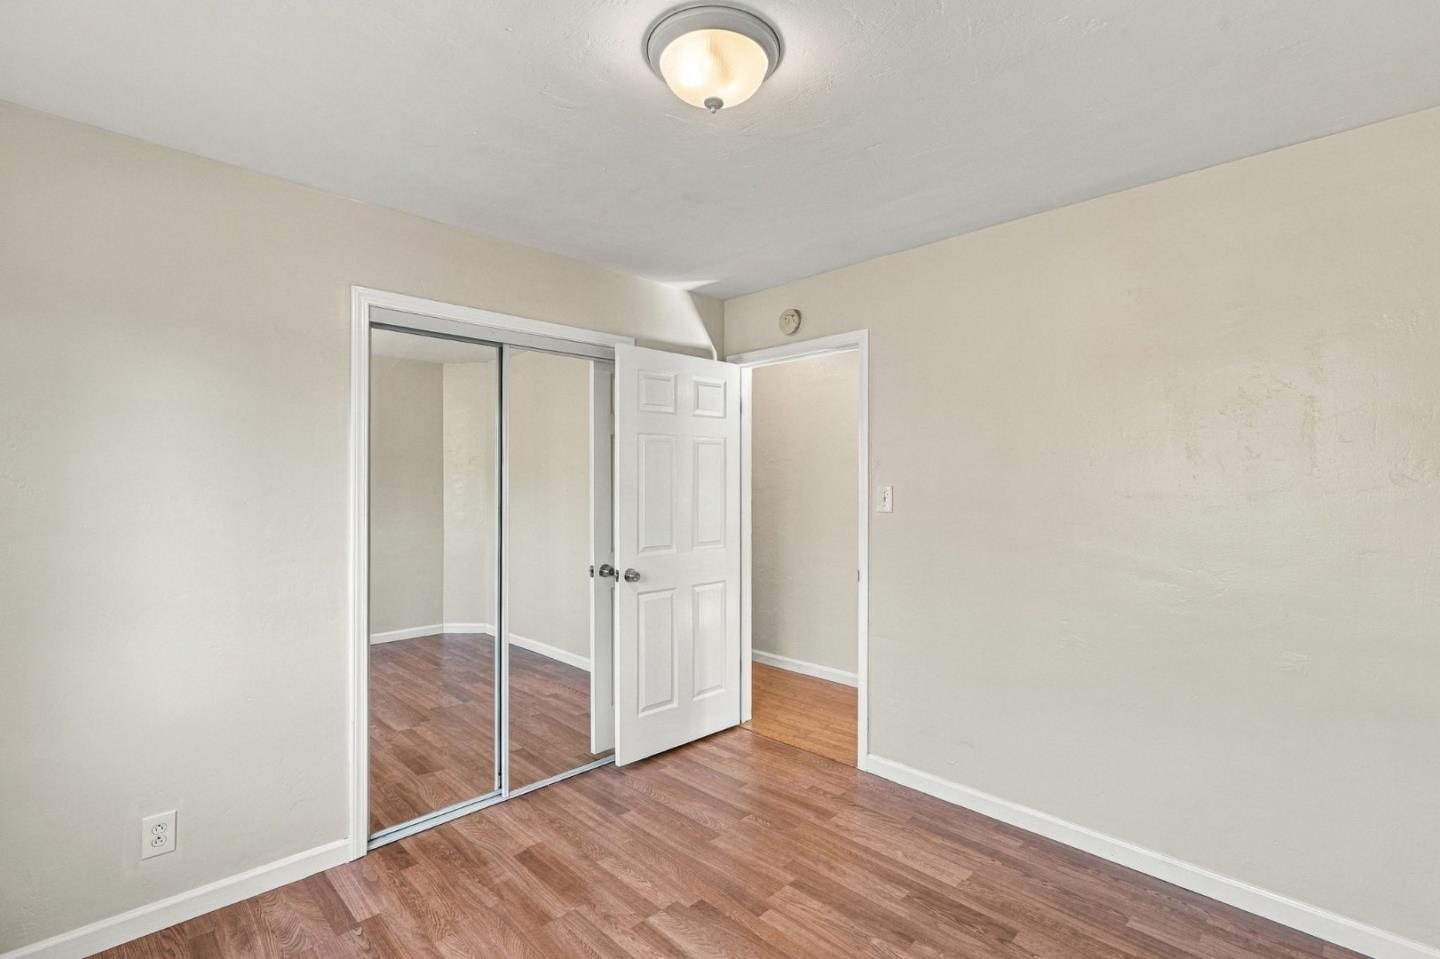
Empty bedroom with mirrored closet doors and wood-look flooring.
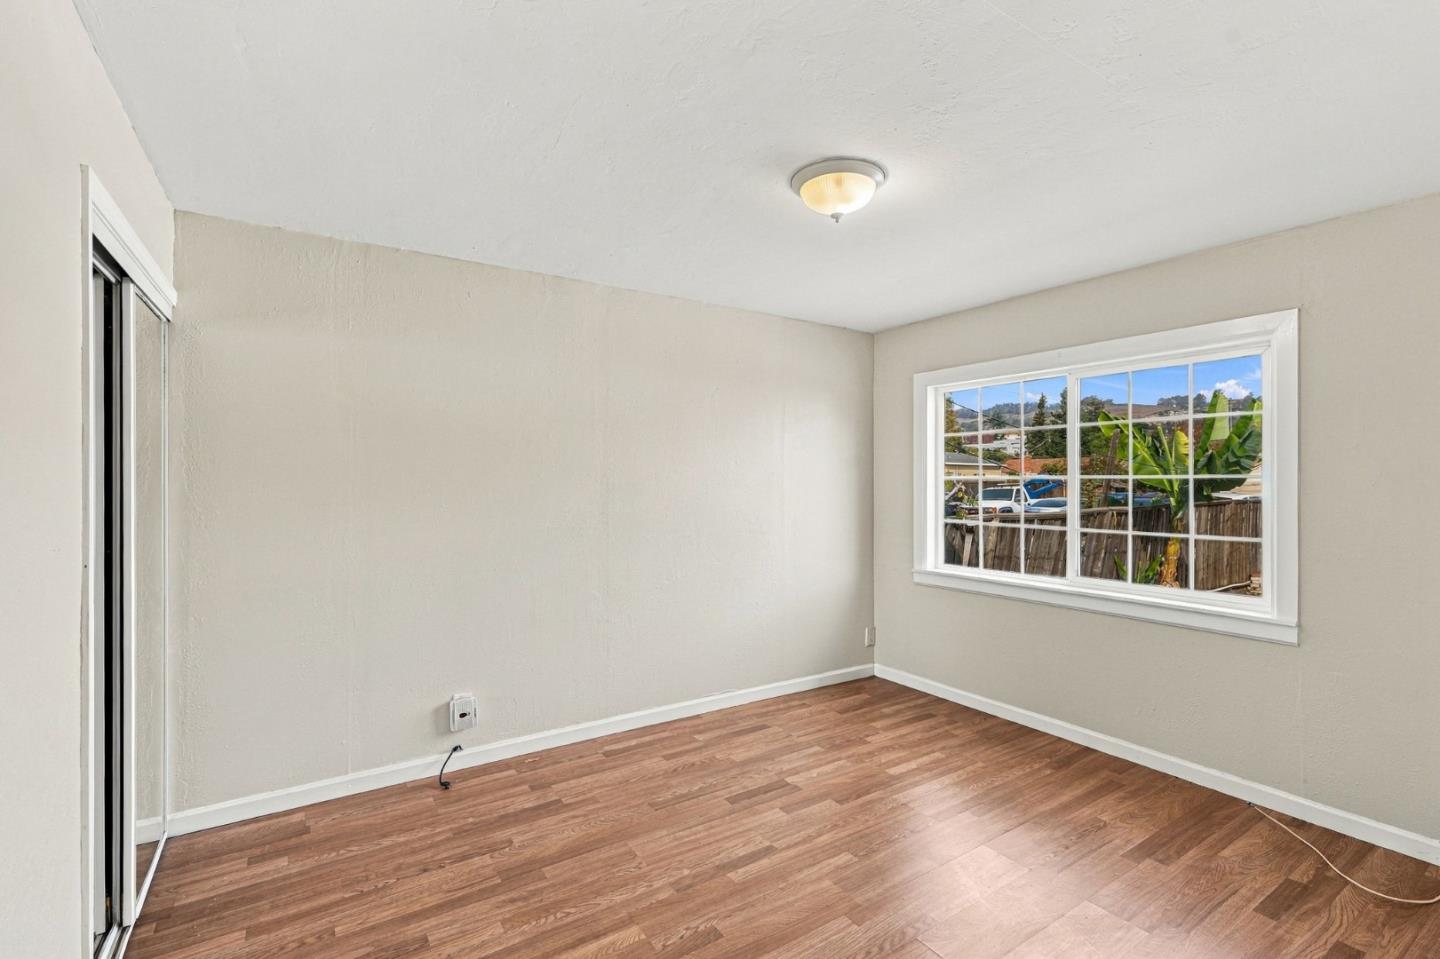
Vacant room with wood-look flooring, a large window, and sliding closet doors.
Empty bedroom with wood-look flooring, mirrored closet doors, and an open doorway.
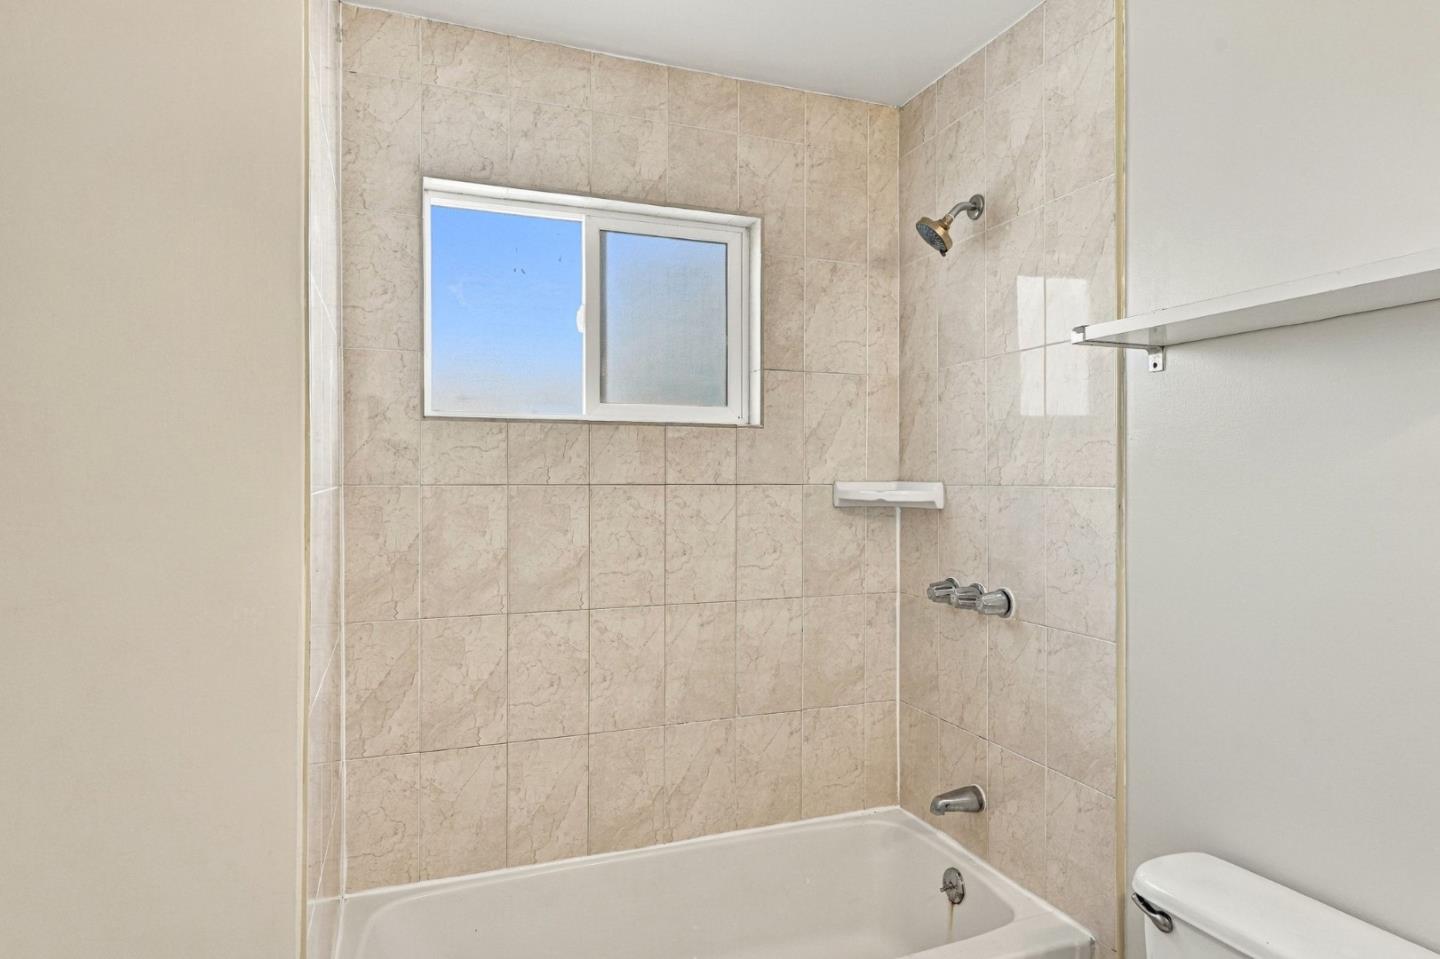
Bathroom tub and shower with beige tiled walls and a window.
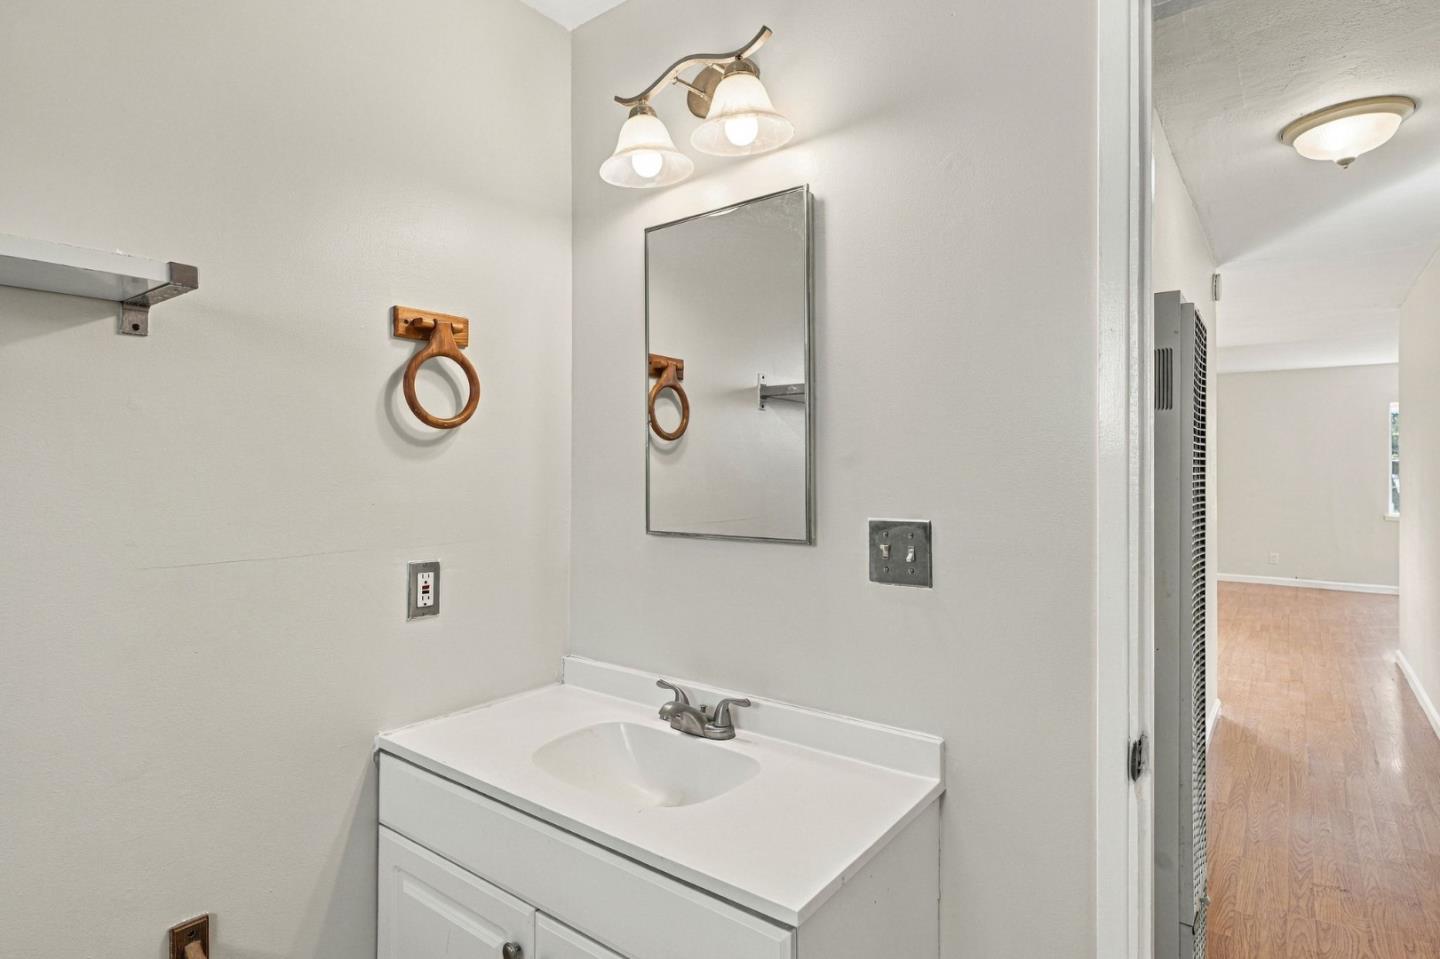
Bathroom vanity with a white sink, wall mirror, and two-light fixture beside a hardwood-floored hallway.
SEE ALL PHOTOS
Single-story beige house with a small covered porch, front lawn, and concrete driveway.
Single-story beige house with a small covered porch, front lawn, and neighboring homes.
Single-story stucco home with a small railed entry porch and a broad paved driveway.
Empty living area with wood-look flooring, a large window, and the kitchen visible beyond.
Empty room with wood-look flooring and two windows.
House exterior with a gated front door, concrete steps, and a small front lawn.
Open kitchen and dining area with wood cabinets, tile flooring, and a sunlit hardwood floor.
Kitchen with honey-colored wood cabinets, tiled counters, a gas range, and a double sink.
Vacant living room with wood-look floors, two windows, and sunlight across the floor.
Kitchen with honey-colored wood cabinets, tiled counters, and a black gas range.
Kitchen with honey-toned wood cabinets, tiled counters, and a double-basin sink beneath a window.
Laundry room with a top-loading washer, dryer, and water heater beside a window.
Narrow hallway with wood-look flooring, white doors, and a tiled bathroom at the far end.
Empty room with reddish wood-look flooring, a window, and mirrored closet doors.
Empty bedroom with mirrored closet doors and wood-look flooring.
Vacant room with wood-look flooring, a large window, and sliding closet doors.
Empty bedroom with wood-look flooring, mirrored closet doors, and an open doorway.
Bathroom tub and shower with beige tiled walls and a window.
Bathroom vanity with a white sink, wall mirror, and two-light fixture beside a hardwood-floored hallway.
Listed by CENTURY 21 Masters, Hamza Mabrouk, Ratbek Erkinbekov Listing Contact: 415-671-9881
For Sale

16106 Mateo ST

16106 Mateo ST, San Leandro, CA 94578

$749,000
Live in one, rent the other, or hold both. 16106 Mateo St offers a 2 bedroom, 1 bath main home plus a 2 bedroom, 1 bath ADU currently generating rental income (buyer to verify). The main home features a spacious, light-filled living room with dual-pane grid windows, wood-look laminate flooring throughout, two comfortable bedrooms, and a full bath with a tiled tub and shower combo. A newer roof means one less big-ticket item to worry about. The property also offers ample parking and a large garage, ideal for storage, a workshop, or additional flexibility. Whether youre a first-time buyer looking to offset your mortgage, a multigenerational household, or an investor adding to your portfolio, this one checks the boxes. Conveniently located near BART, I-580, I-880, and San Leandro and Castro Valley shopping and dining. Bring your vision and make it yours.

2
beds

1
bath

904 Sq.Ft. LIVING AREA

9,881 Sq.Ft. lot

Hamza Mabrouk

Hamza Mabrouk

Features & Amenities

Interior

  • total bedrooms2
  • Total bathroom1
  • full bathroom1

Area & Lot

  • Status For Sale
  • Living Area904 Sq.Ft.
  • Total Area904 Sq.Ft.
  • Lot Area9,881 Sq.Ft.
  • MLS® IDML82066628
  • TypeResidential
  • YEAR BUILT1948
  • School DistrictSanLorenzoUnified

Exterior

  • STORIES1
  • Garage Space2.0
  • water SourcePublic
  • utilitiesPublic Utilities, Water Public
  • roofWood
  • parkingDetached
  • HEAT TYPECentral Forced Air
  • AIR CONDITIONINGNone
  • sewerPublic Sewer
  • SubstructureCrawl Space

Financial

  • Sales Price$749,000
  • Zoning RSD15
Single-story beige house with a small covered porch, front lawn, and neighboring homes.

Schedule a Showing

I would love to show you our beautiful property. Please select your preferred date and time below. I will be in touch shortly to confirm your appointment.

Schedule a Showing

I would love to show you our beautiful property. Please select your preferred date and time below. I will be in touch shortly to confirm your appointment.

Thank you for your interest in 16106 Mateo ST, San Leandro, CA 94578. We are reviewing your request and will be in touch shortly!

Mortgage Calculator

Estimate your monthly mortgage payment, including the principal and interest, property taxes, and HOA. Adjust the values to generate a more accurate rate.

All estimates are provided for informational purposes only. Actual amounts may vary.
$0,000 Your Payment 20 15 65
$0,000 Your Payment

Work With Hamza

Looking for a Bay Area expert? With years of local experience across the region, Hamza is committed to helping you succeed in the real estate market. Let’s achieve your goals together!

Follow Me on Instagram