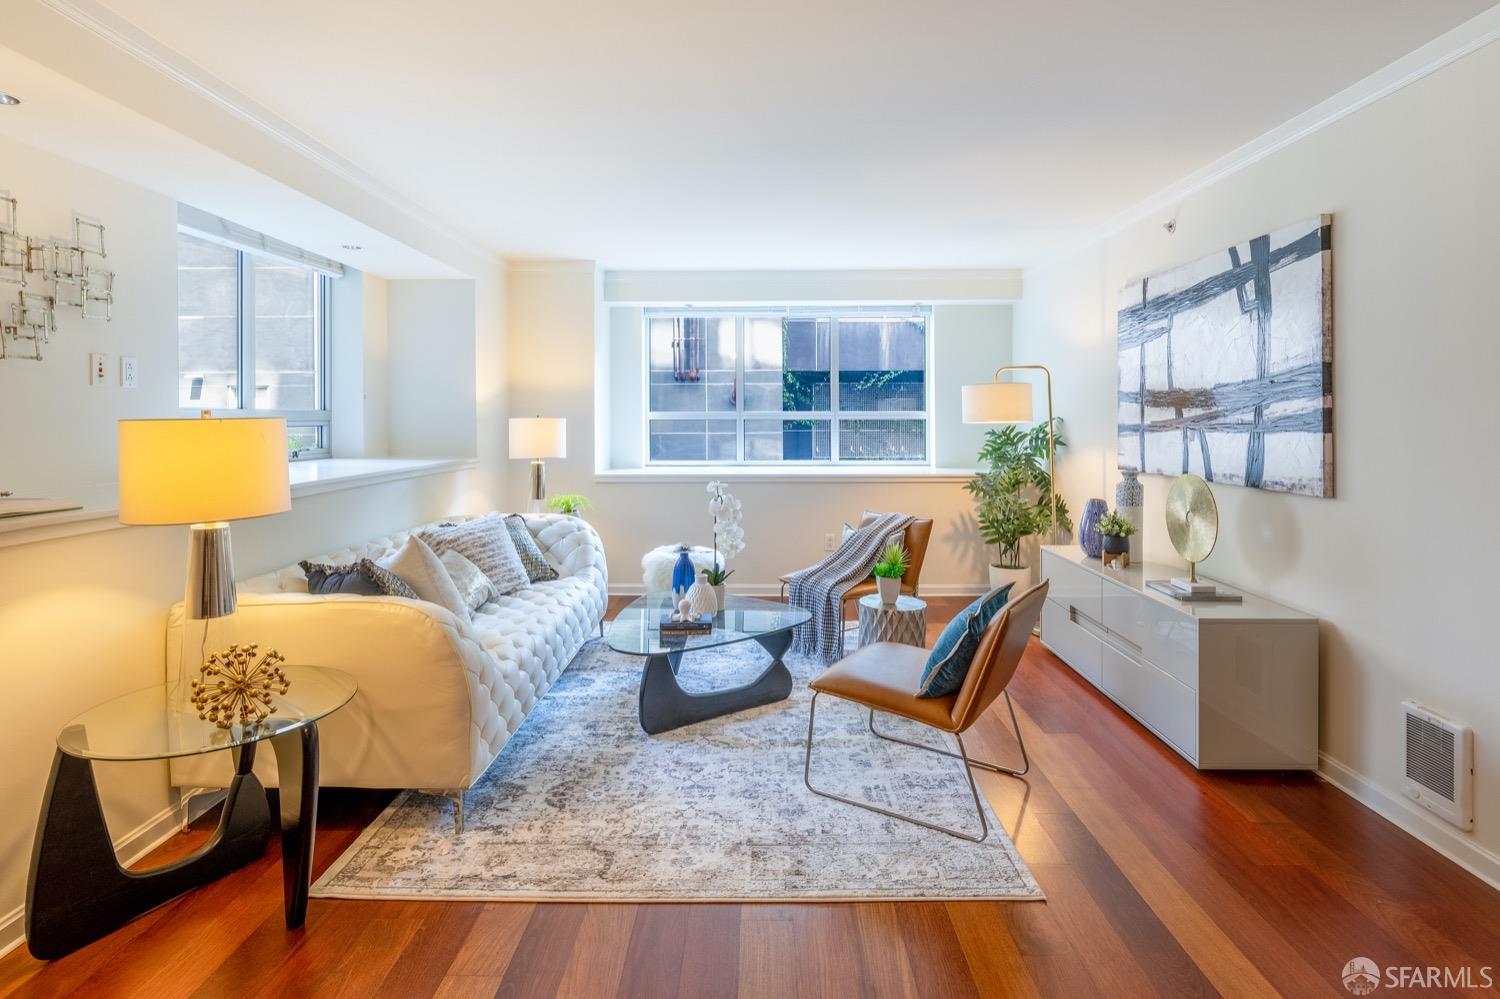
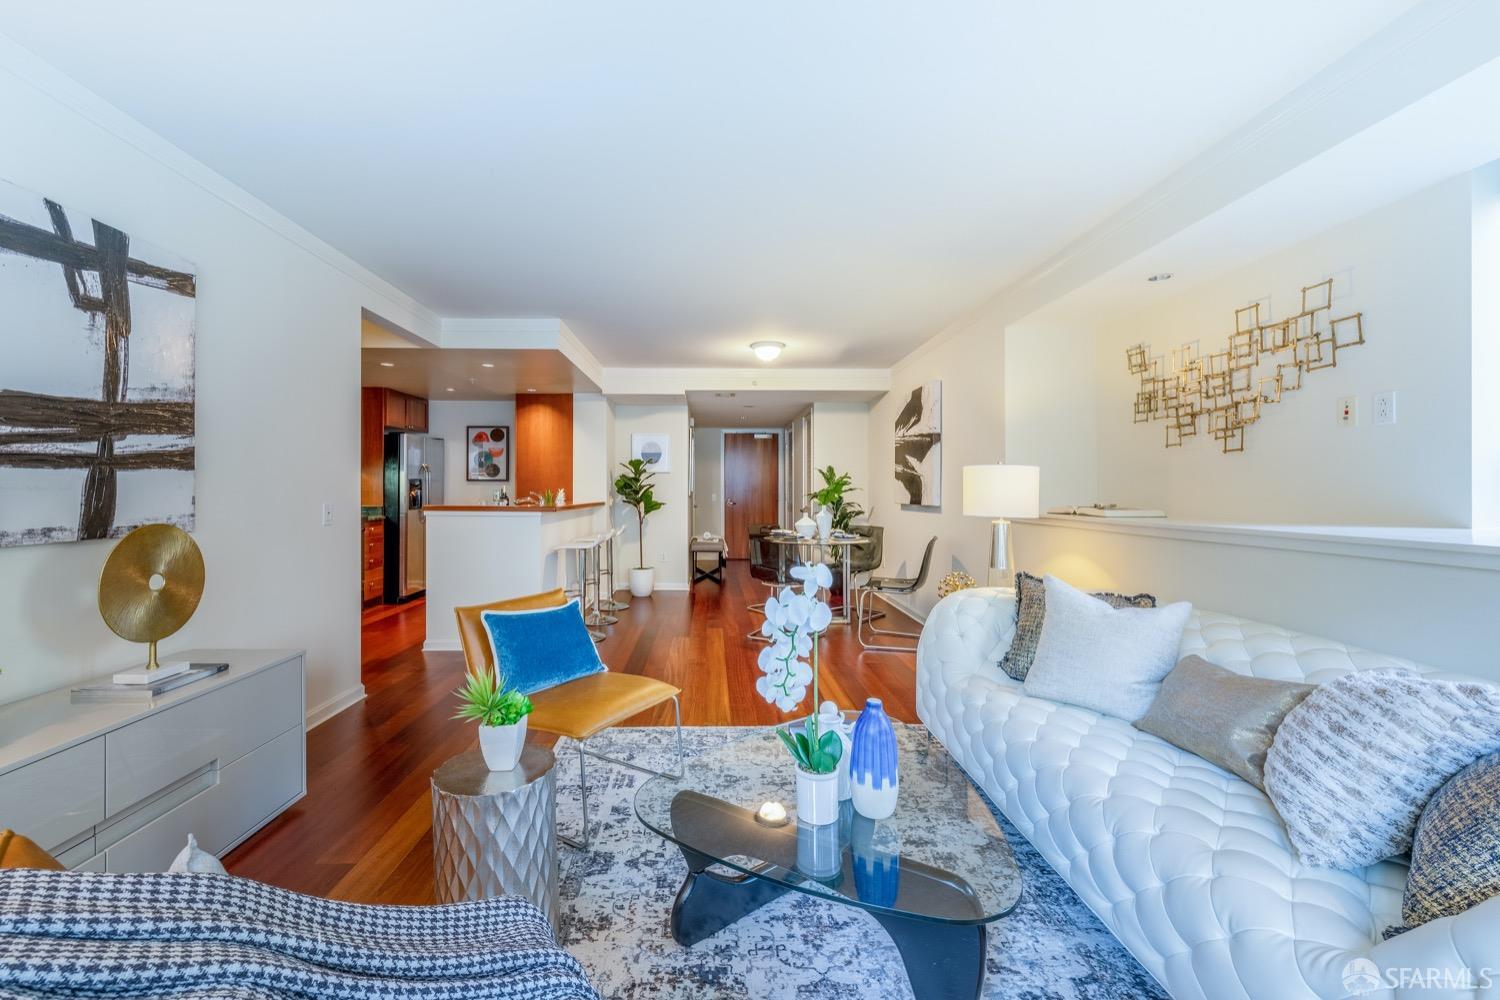
Staged living room with a tufted white sofa, glass coffee table, and warm hardwood floors.
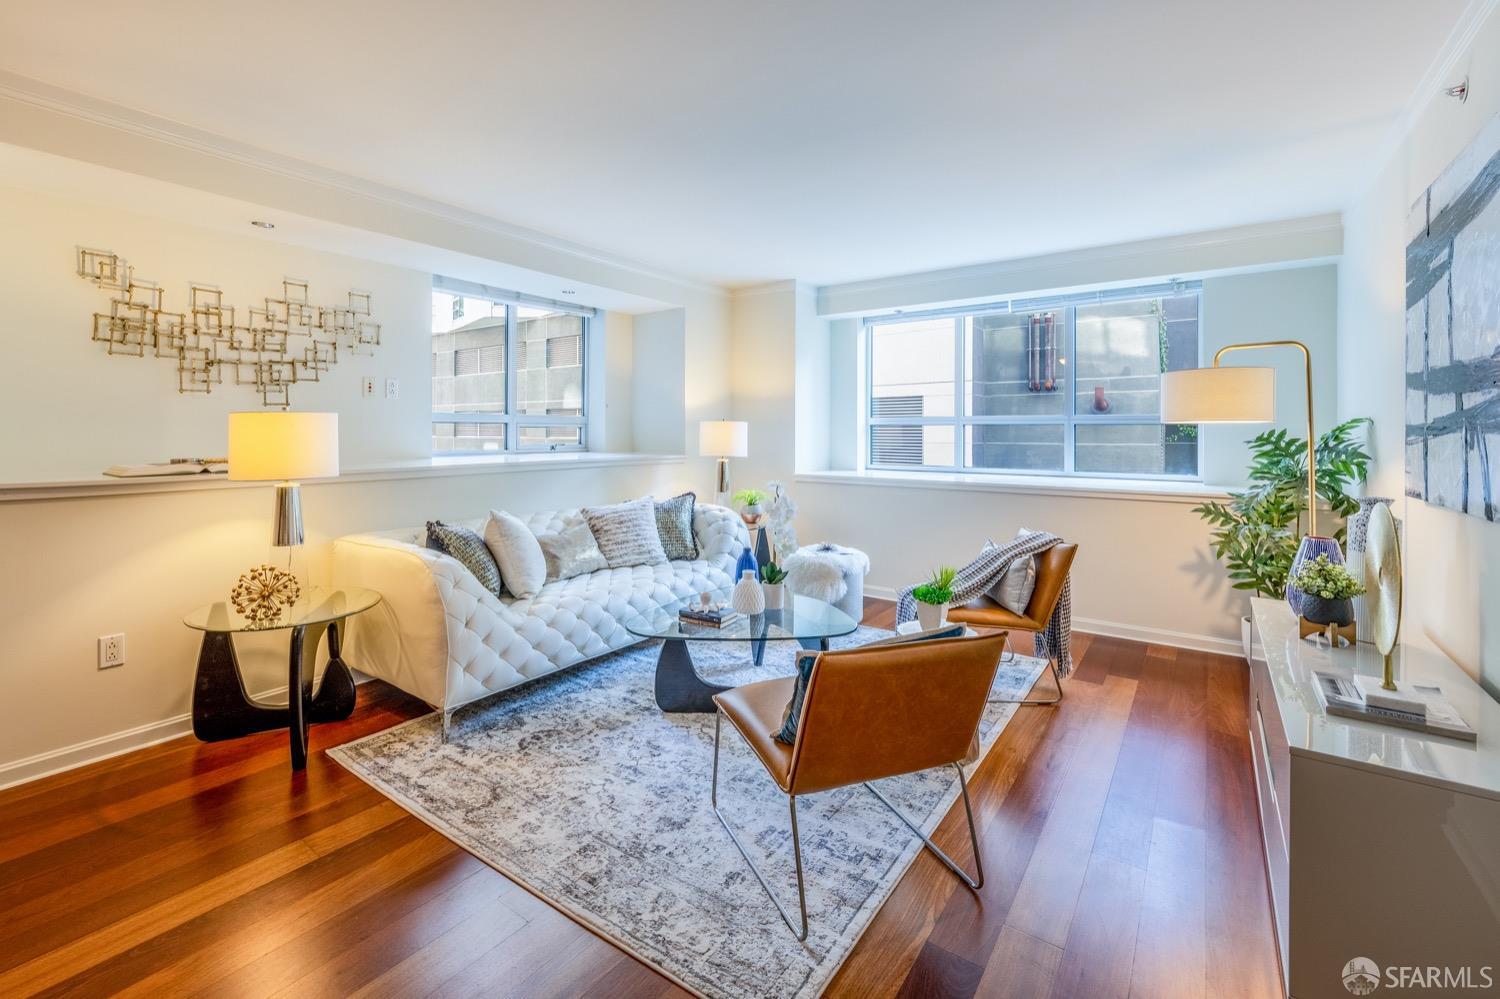
Staged living room with a tufted white sofa, leather chairs, hardwood floors, and large windows.
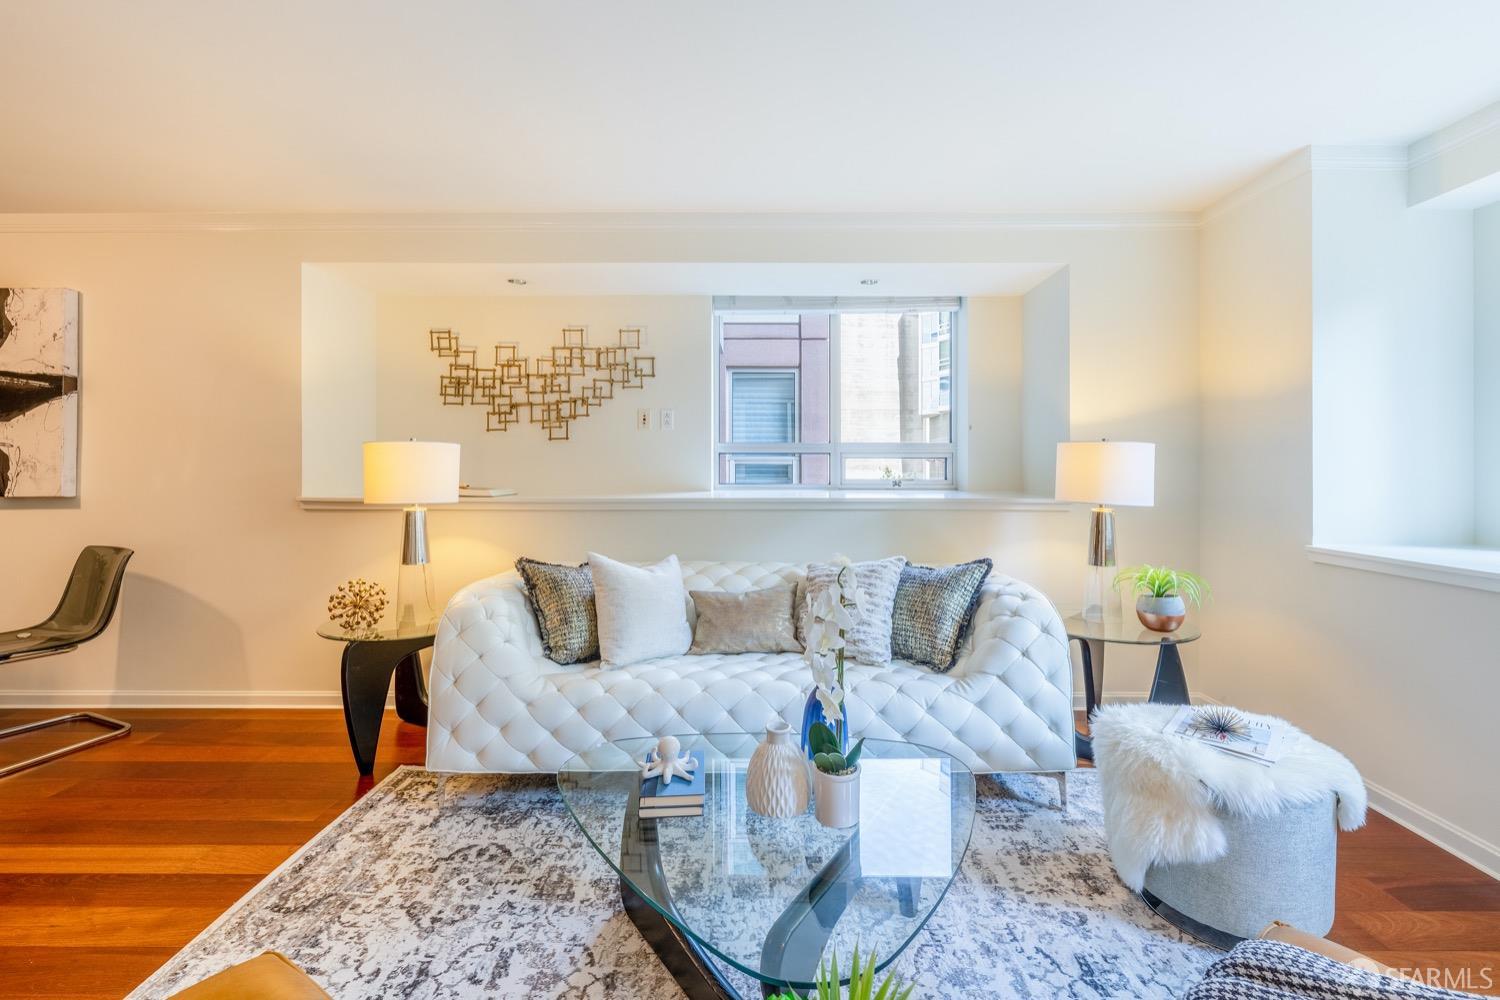
Furnished living room with a white tufted sofa, glass coffee table, and large windows.
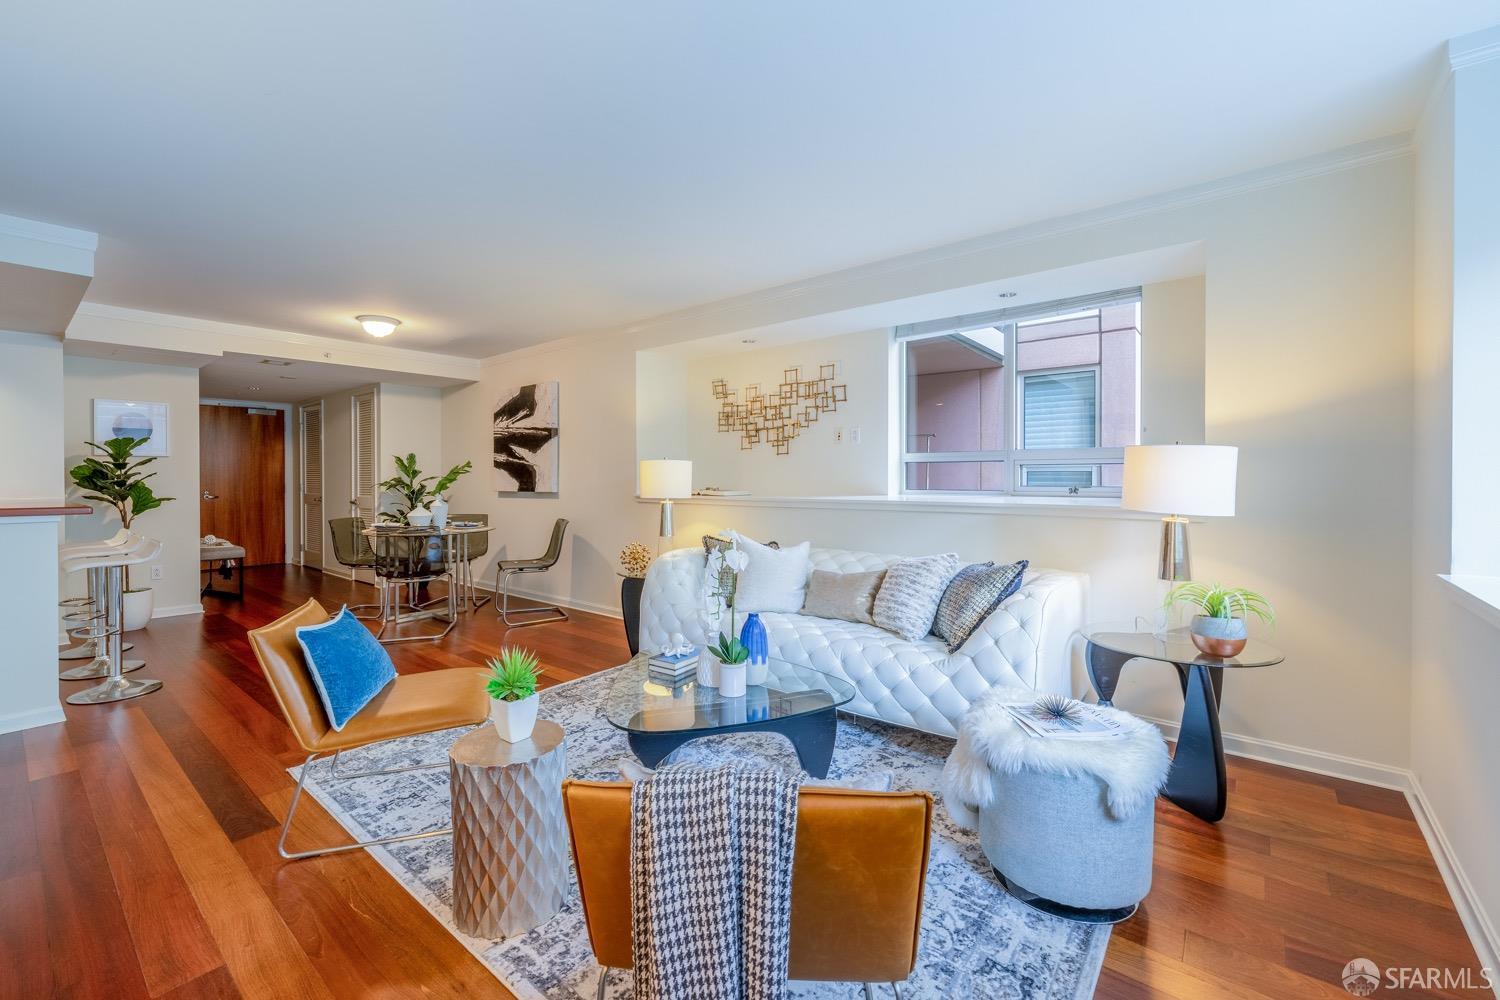
Staged condo living room with a tufted white sofa, hardwood floors, and adjoining dining area.
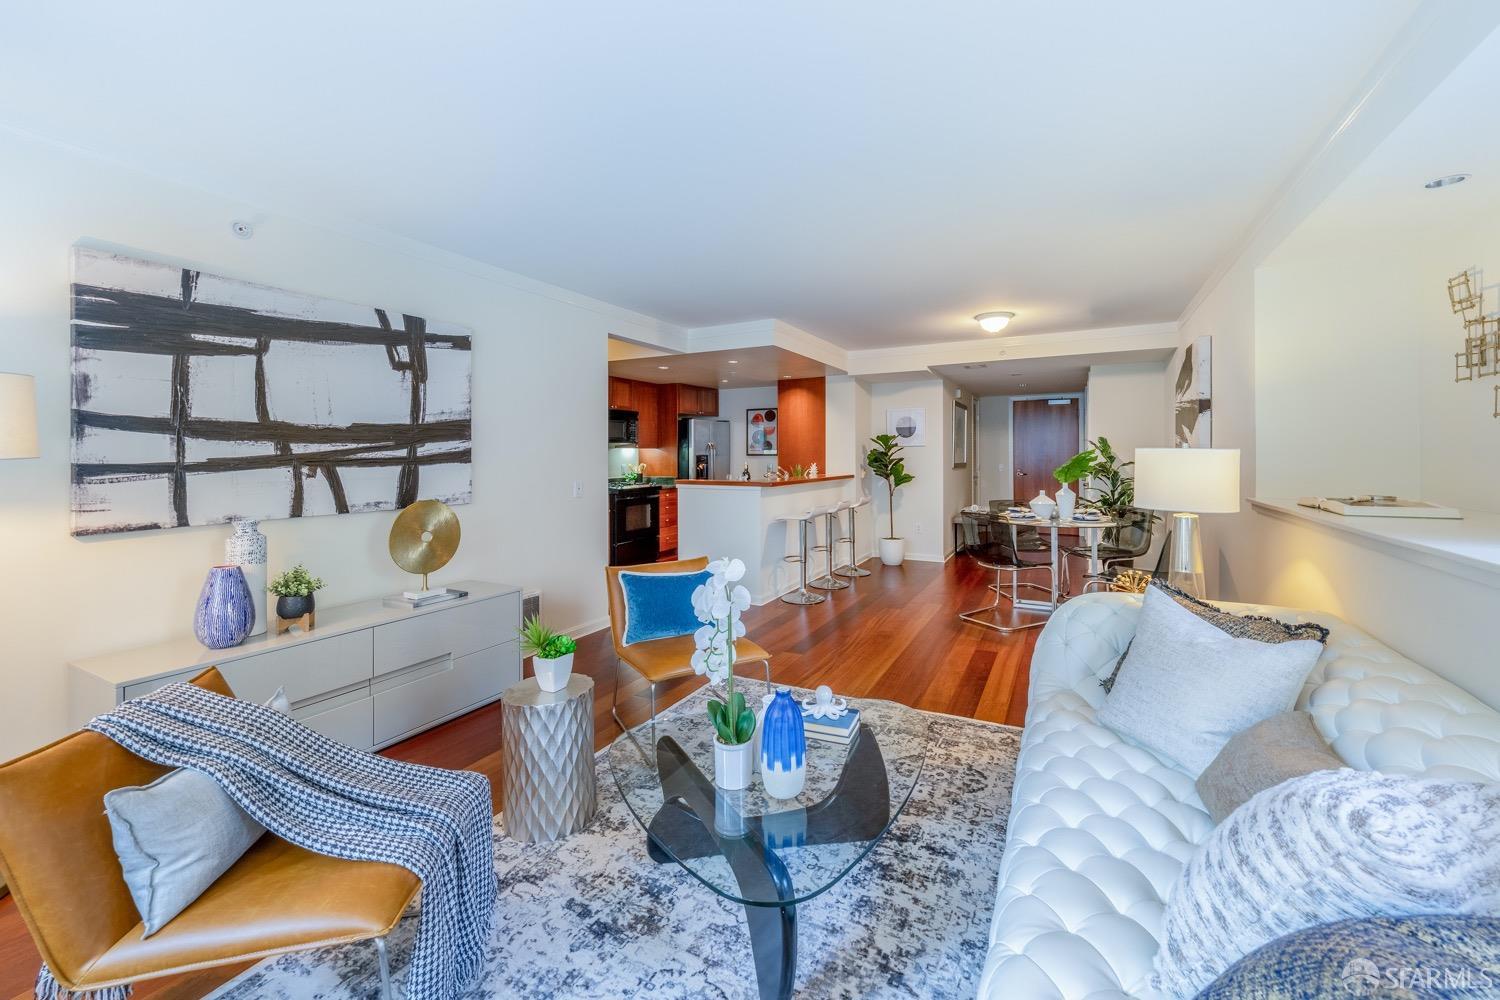
Open-plan condo living room with a white tufted sectional, glass coffee table, and adjoining kitchen.
Open-plan living room with a white tufted sectional, patterned rug, and kitchen and dining area beyond.
Staged living room with hardwood floors, a white tufted sofa, and an open kitchen with breakfast bar.
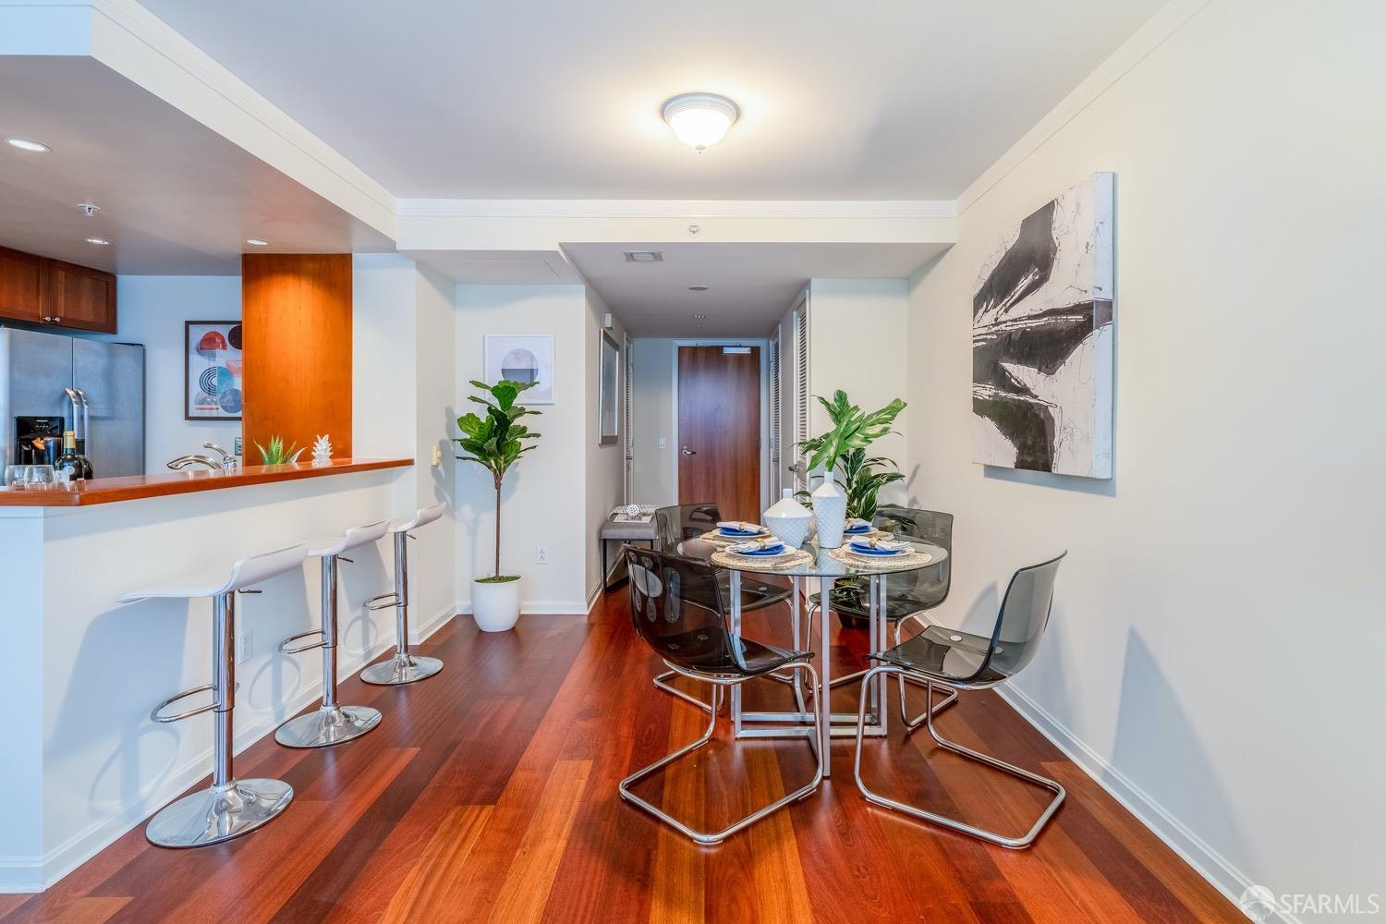
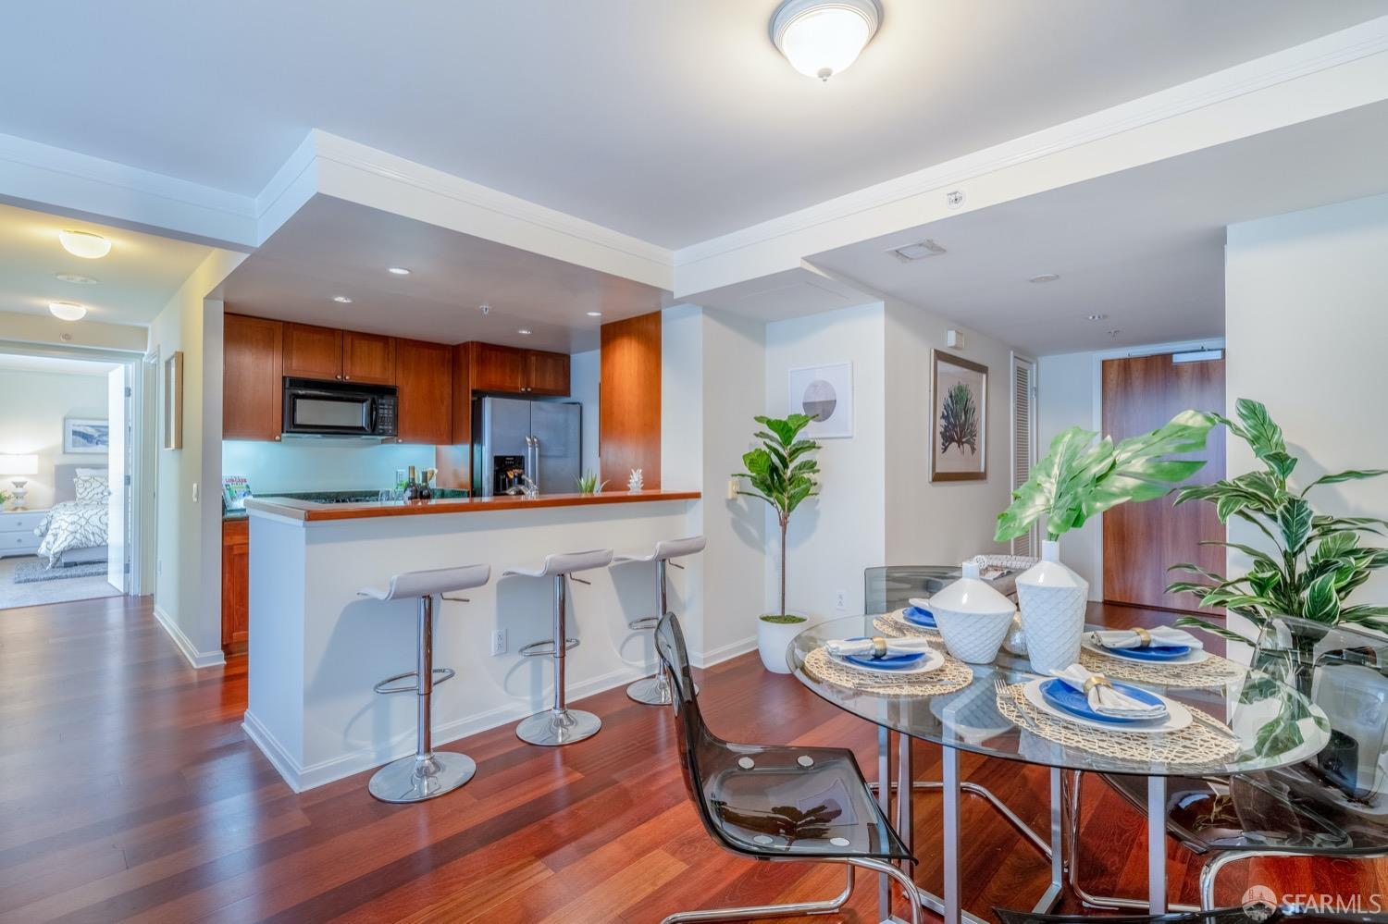
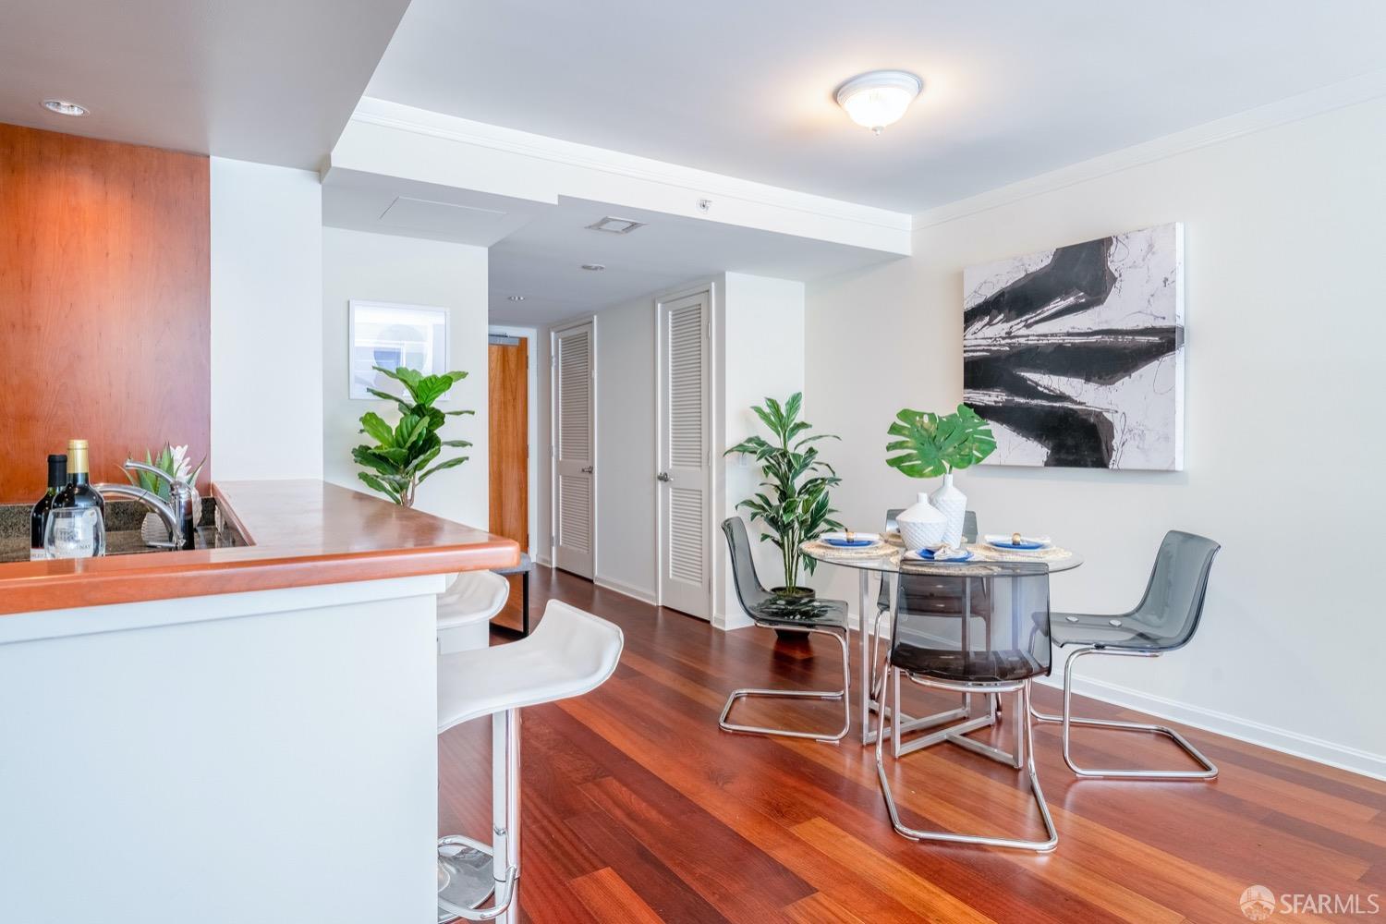
Dining area with a glass table, breakfast bar, white stools, and warm hardwood floors.
Open kitchen and dining area with warm wood cabinets, breakfast bar, and set glass dining table.
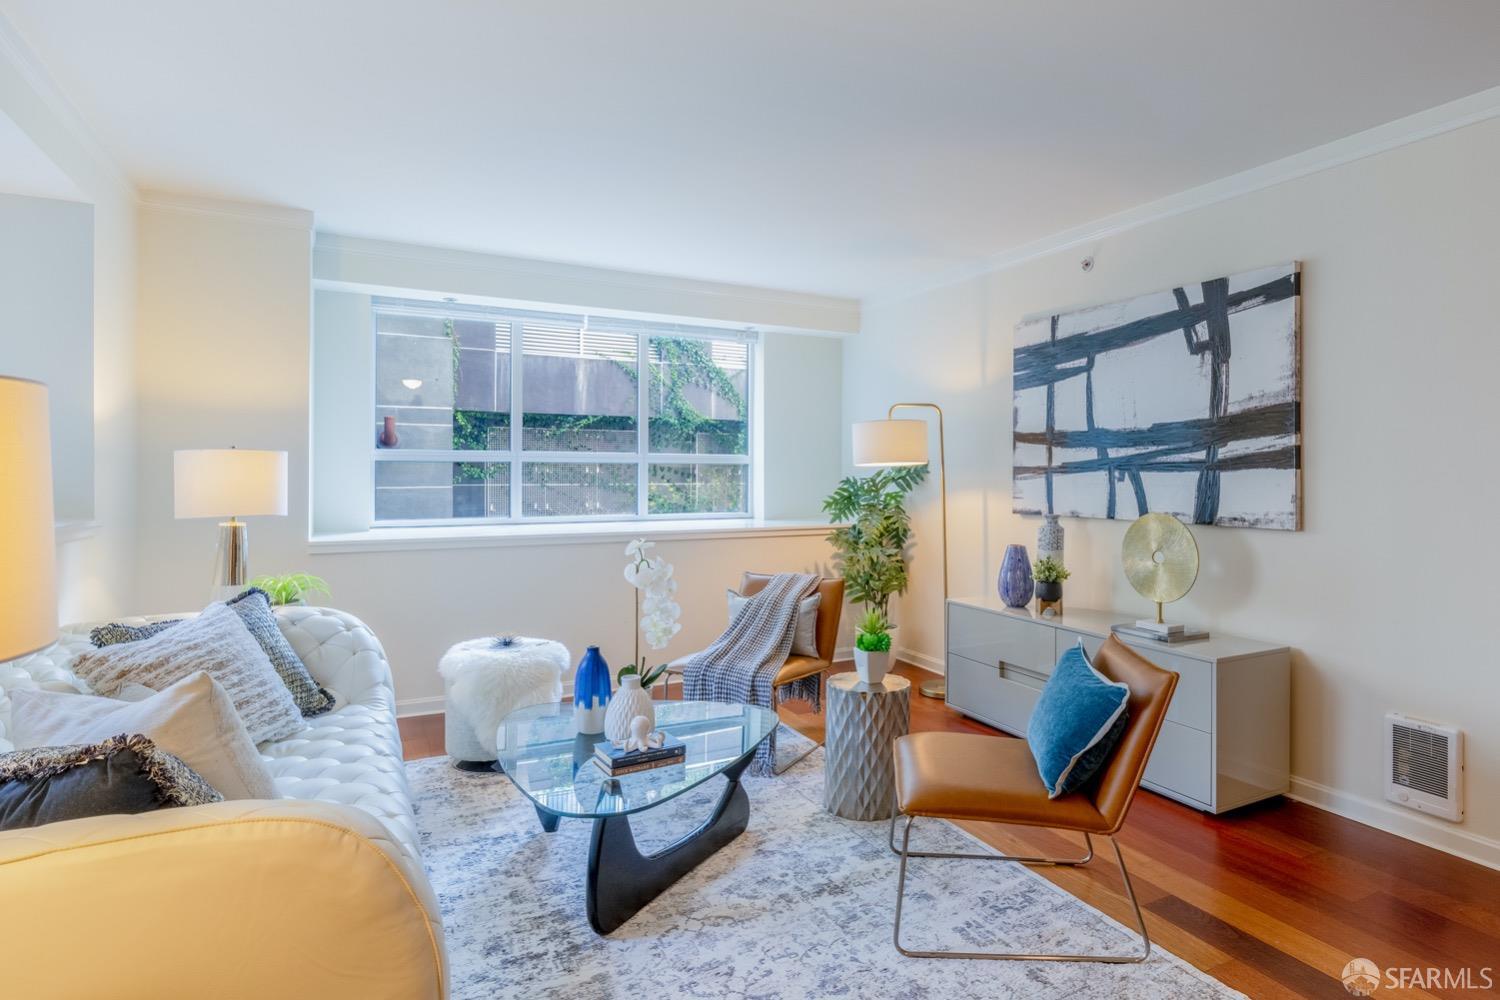
Staged living room with a white tufted sofa, glass coffee table, and wide courtyard-facing window.
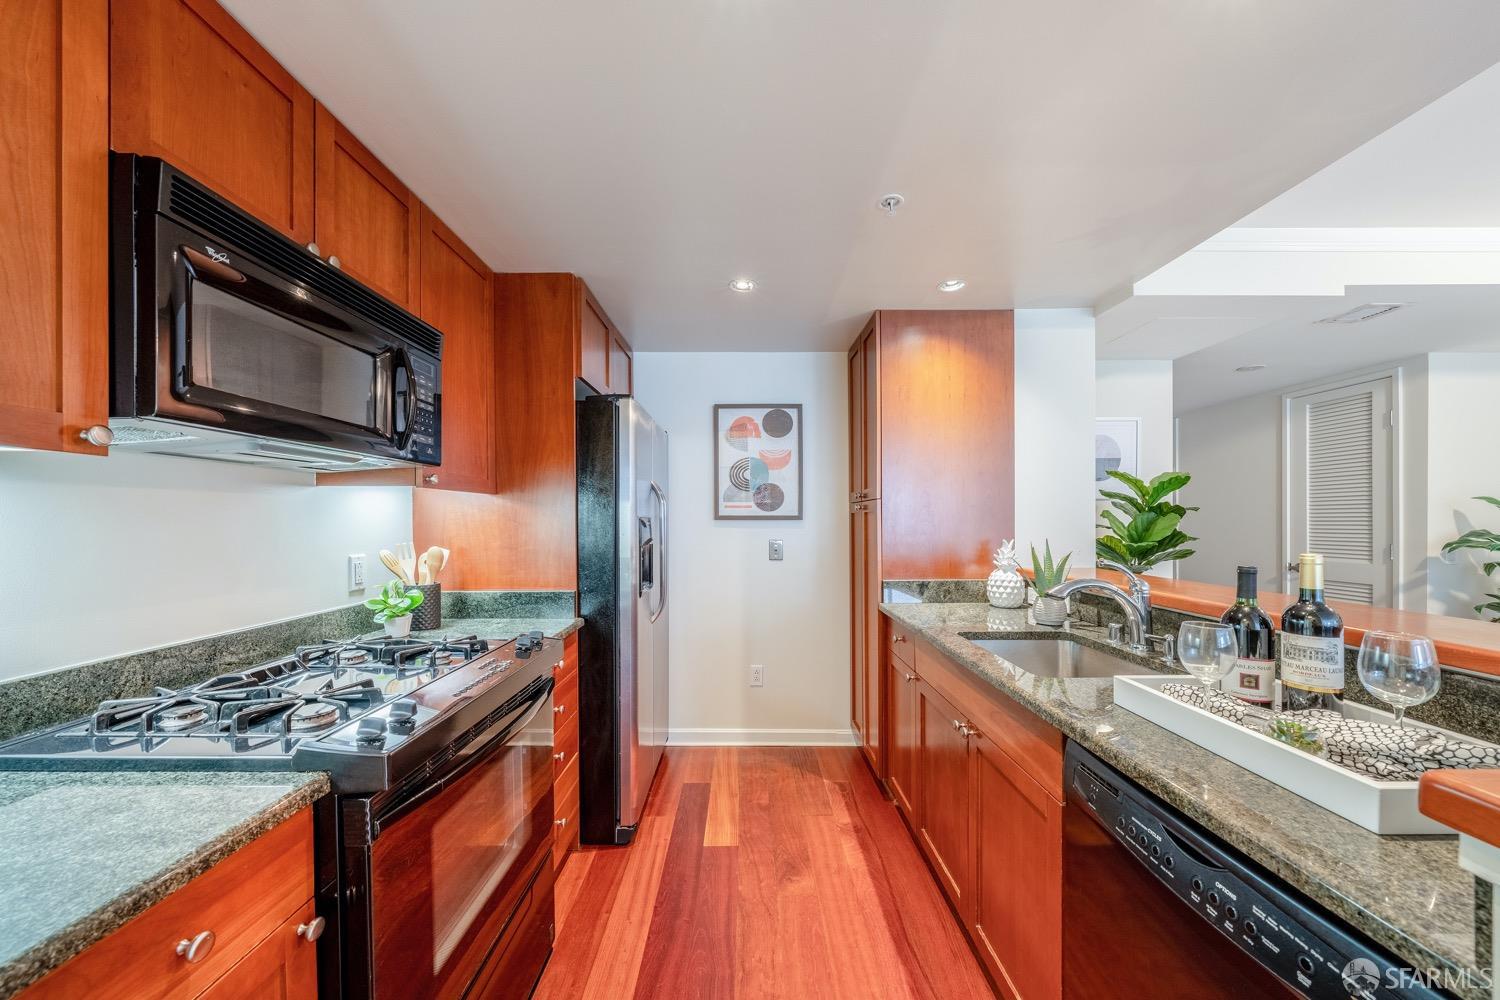
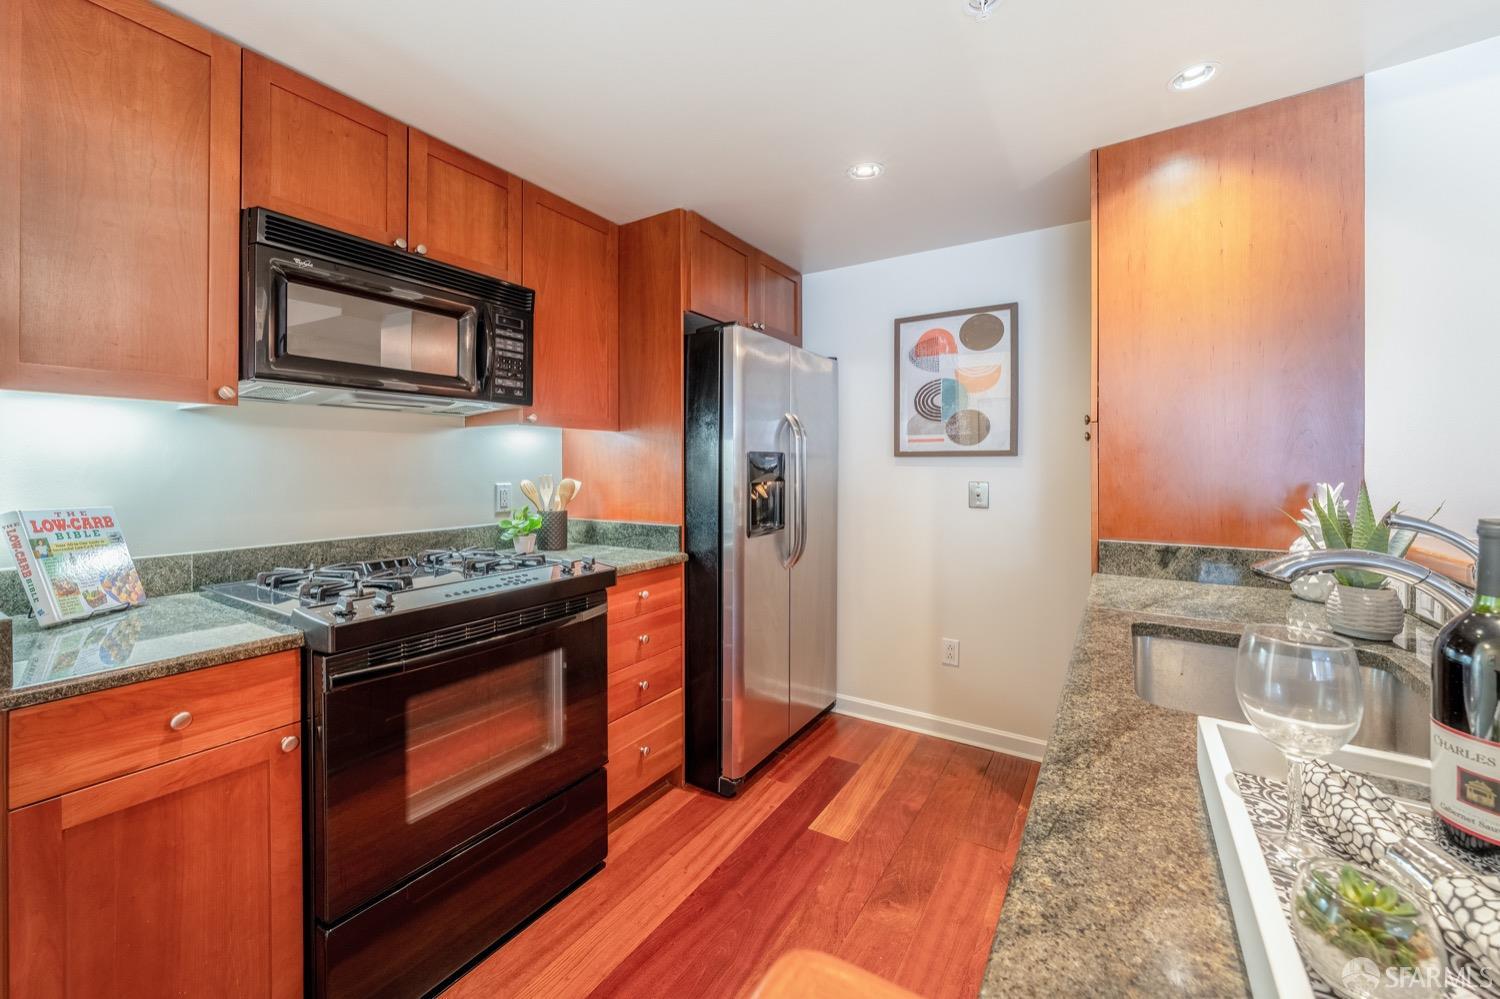
Kitchen with reddish wood cabinets, granite counters, gas cooktop, and stainless steel appliances.
Kitchen with reddish wood cabinets, granite counters, stainless steel appliances, and hardwood flooring.
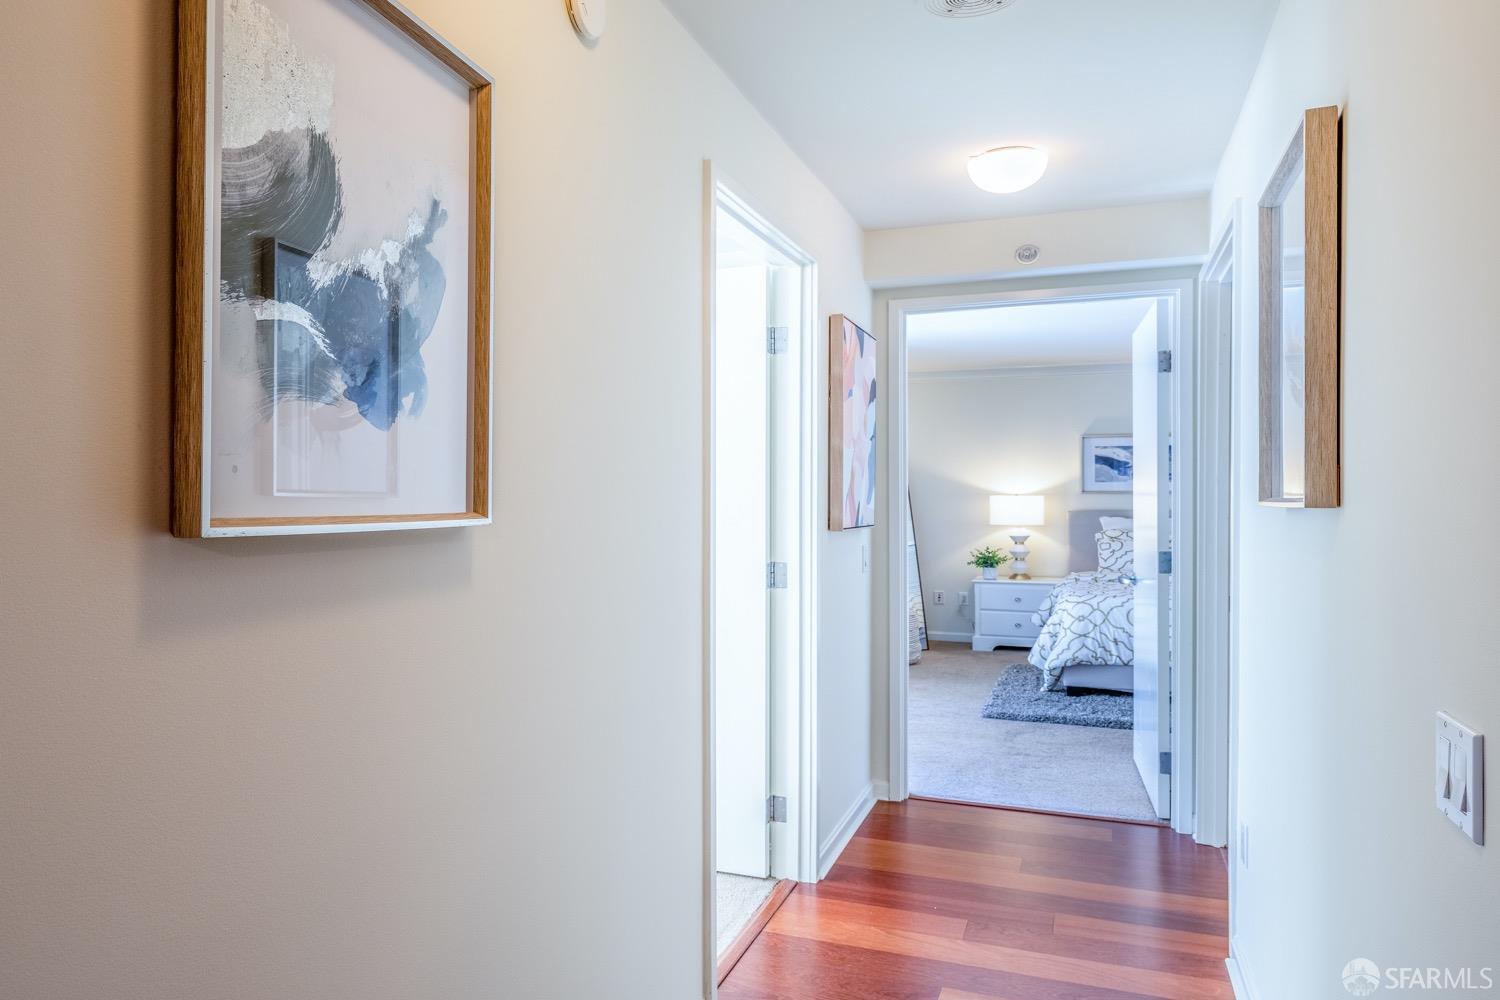
Apartment hallway with hardwood floors and framed art, looking into a furnished bedroom.
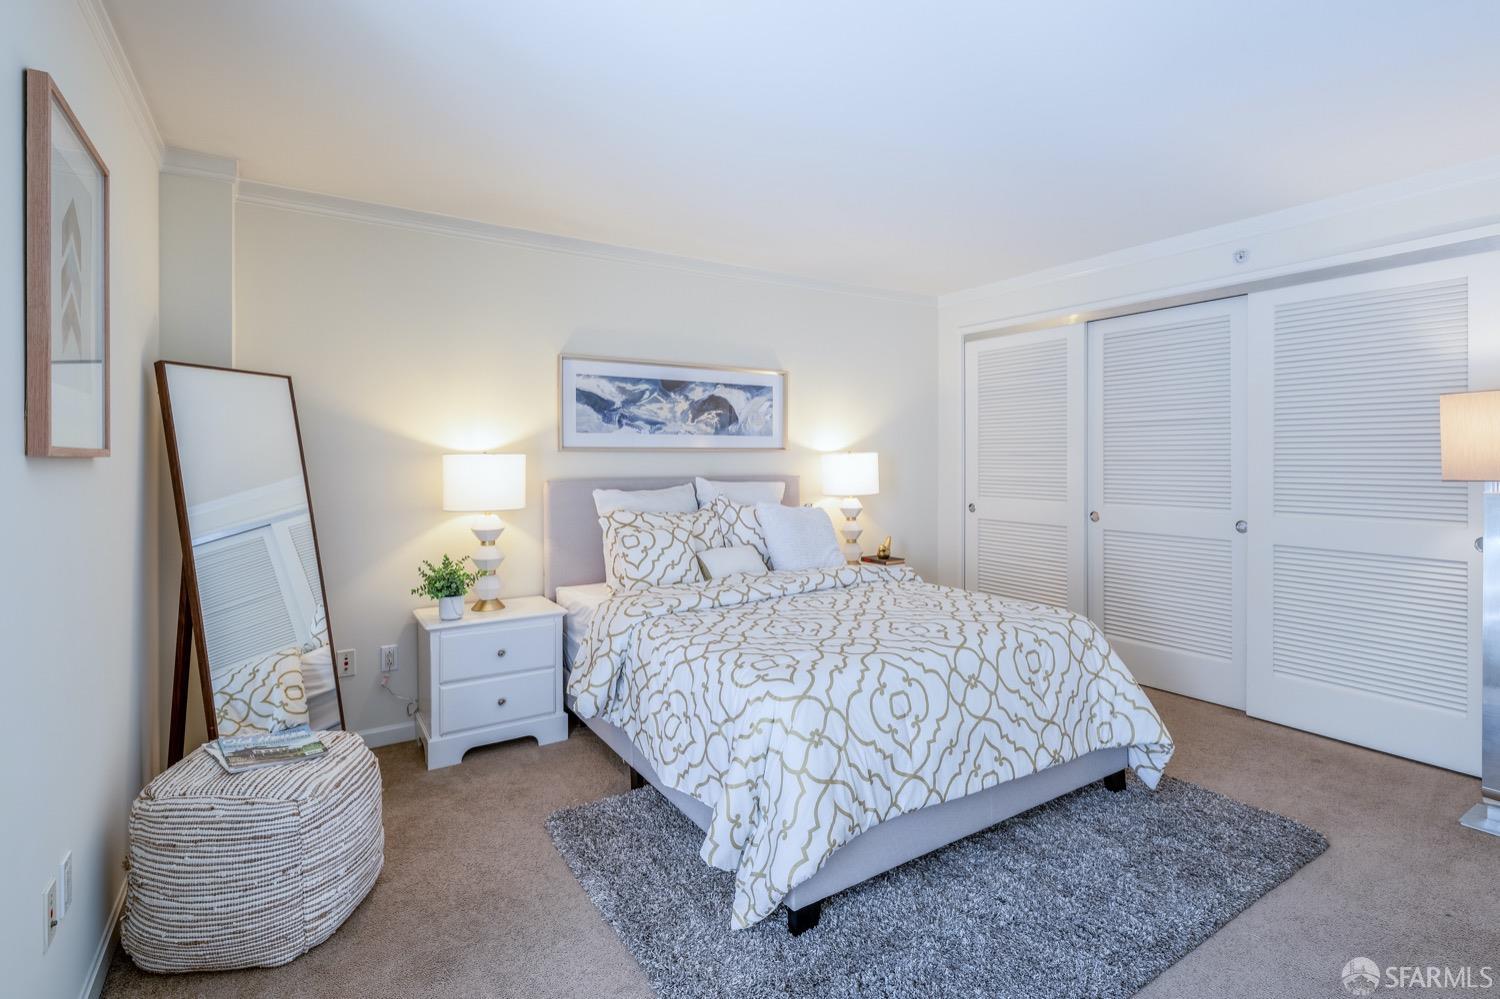
Furnished bedroom with a white-and-gold patterned bed, gray rug, and louvered closet doors.
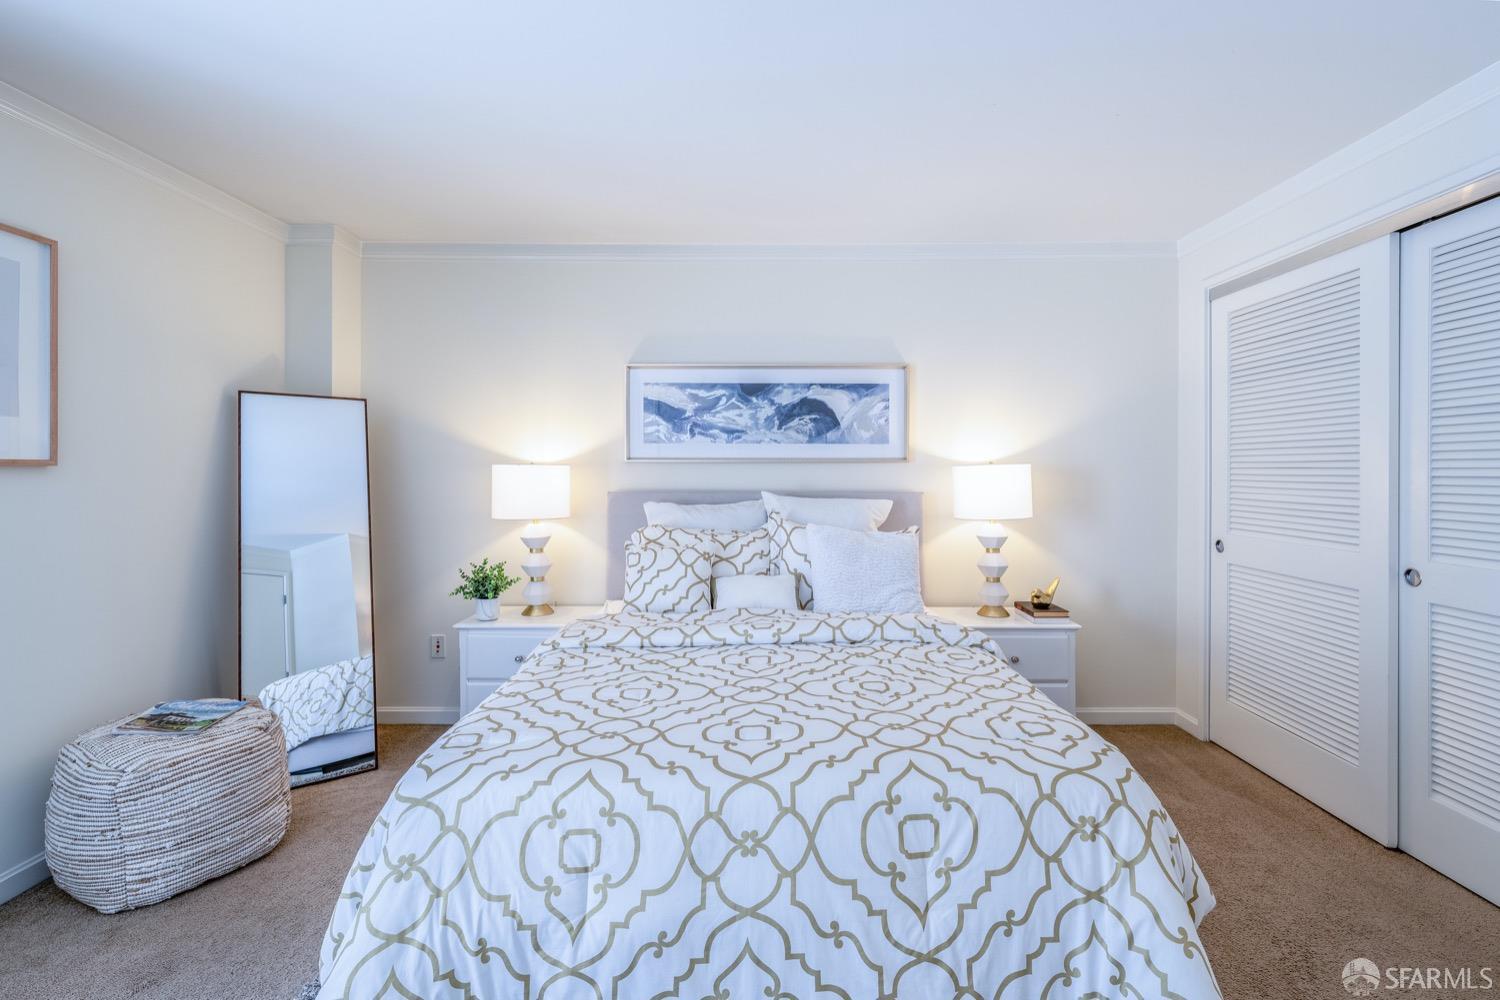
Staged bedroom with patterned bedding, matching bedside lamps, a leaning mirror, and louvered closet doors.
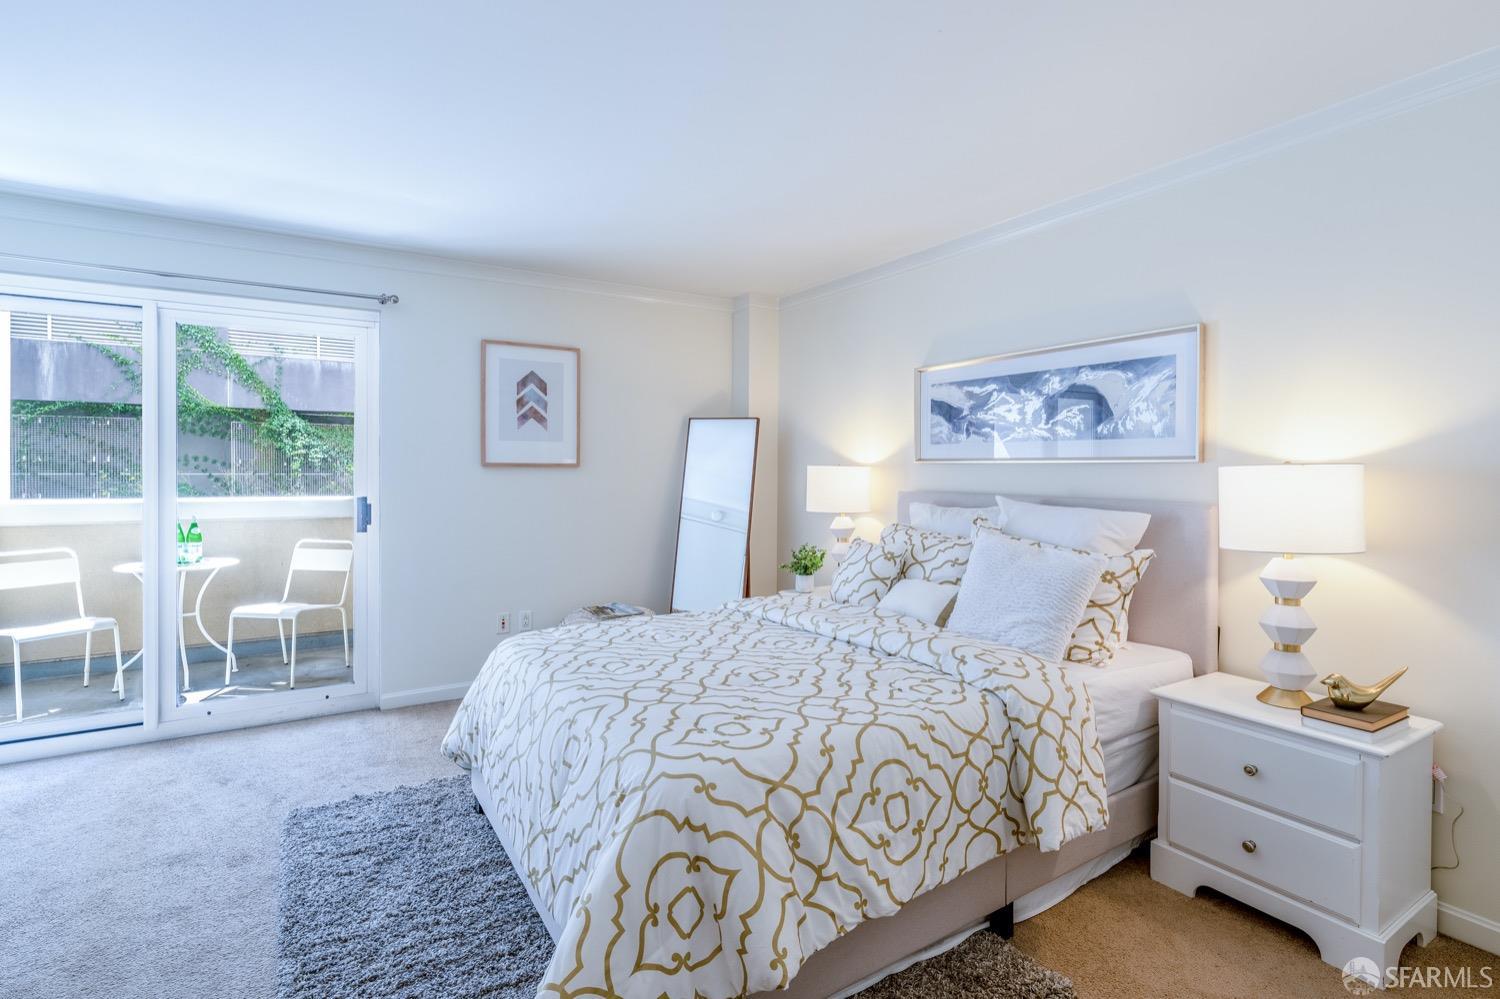
Furnished bedroom with white-and-gold bedding and sliding glass doors to a balcony.
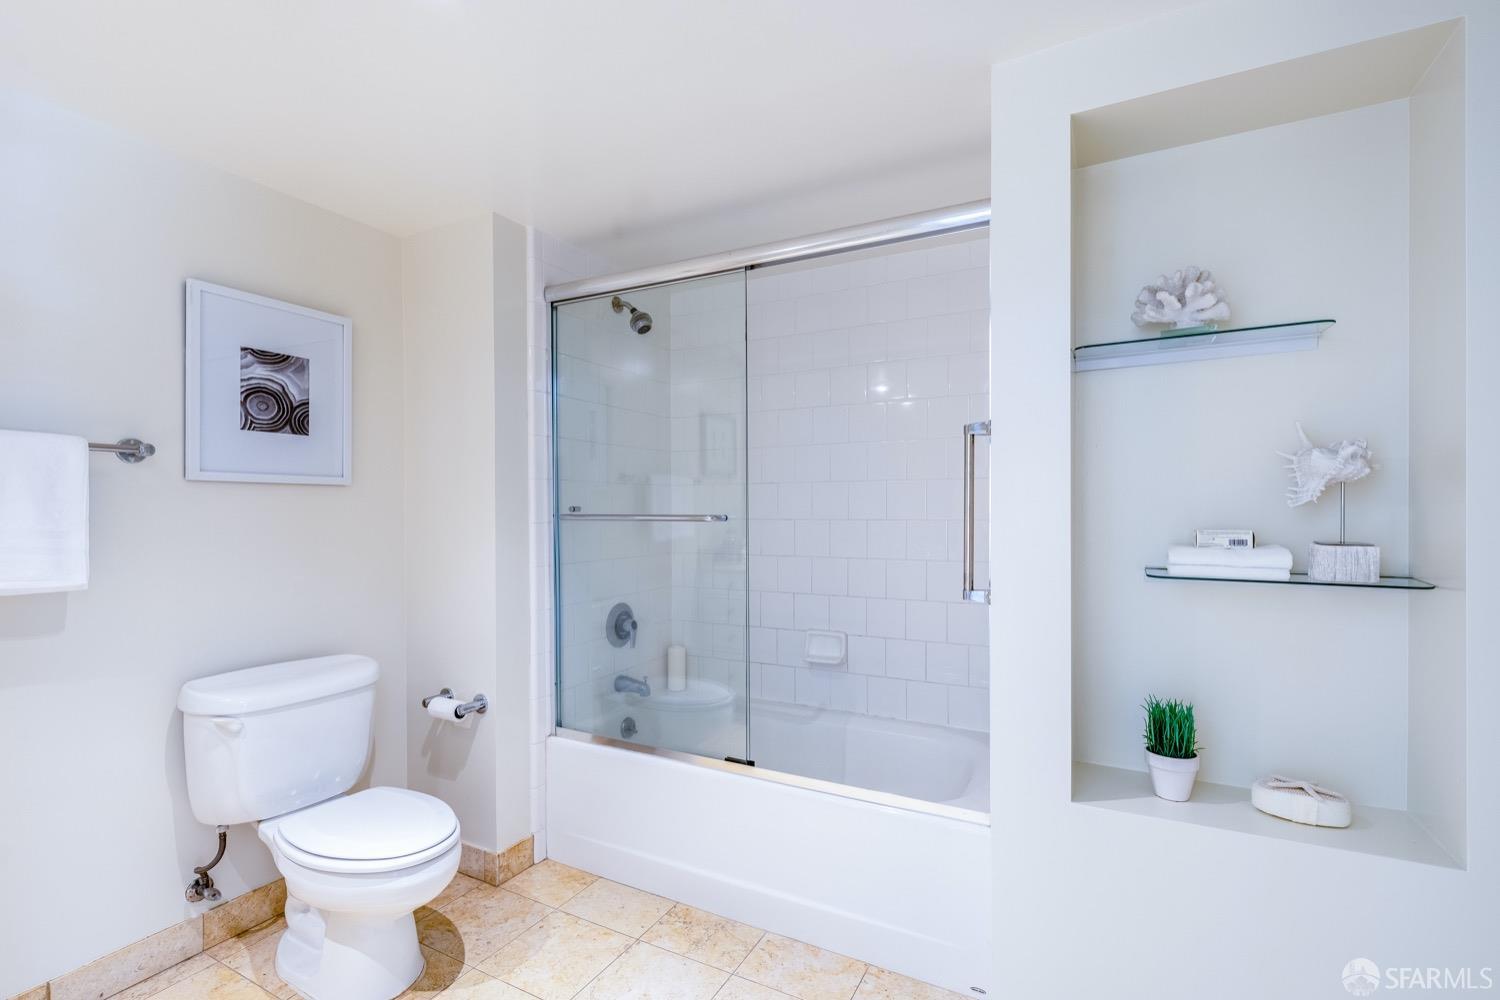
Bathroom with a glass-enclosed tub and shower, white tile, and built-in display shelves.
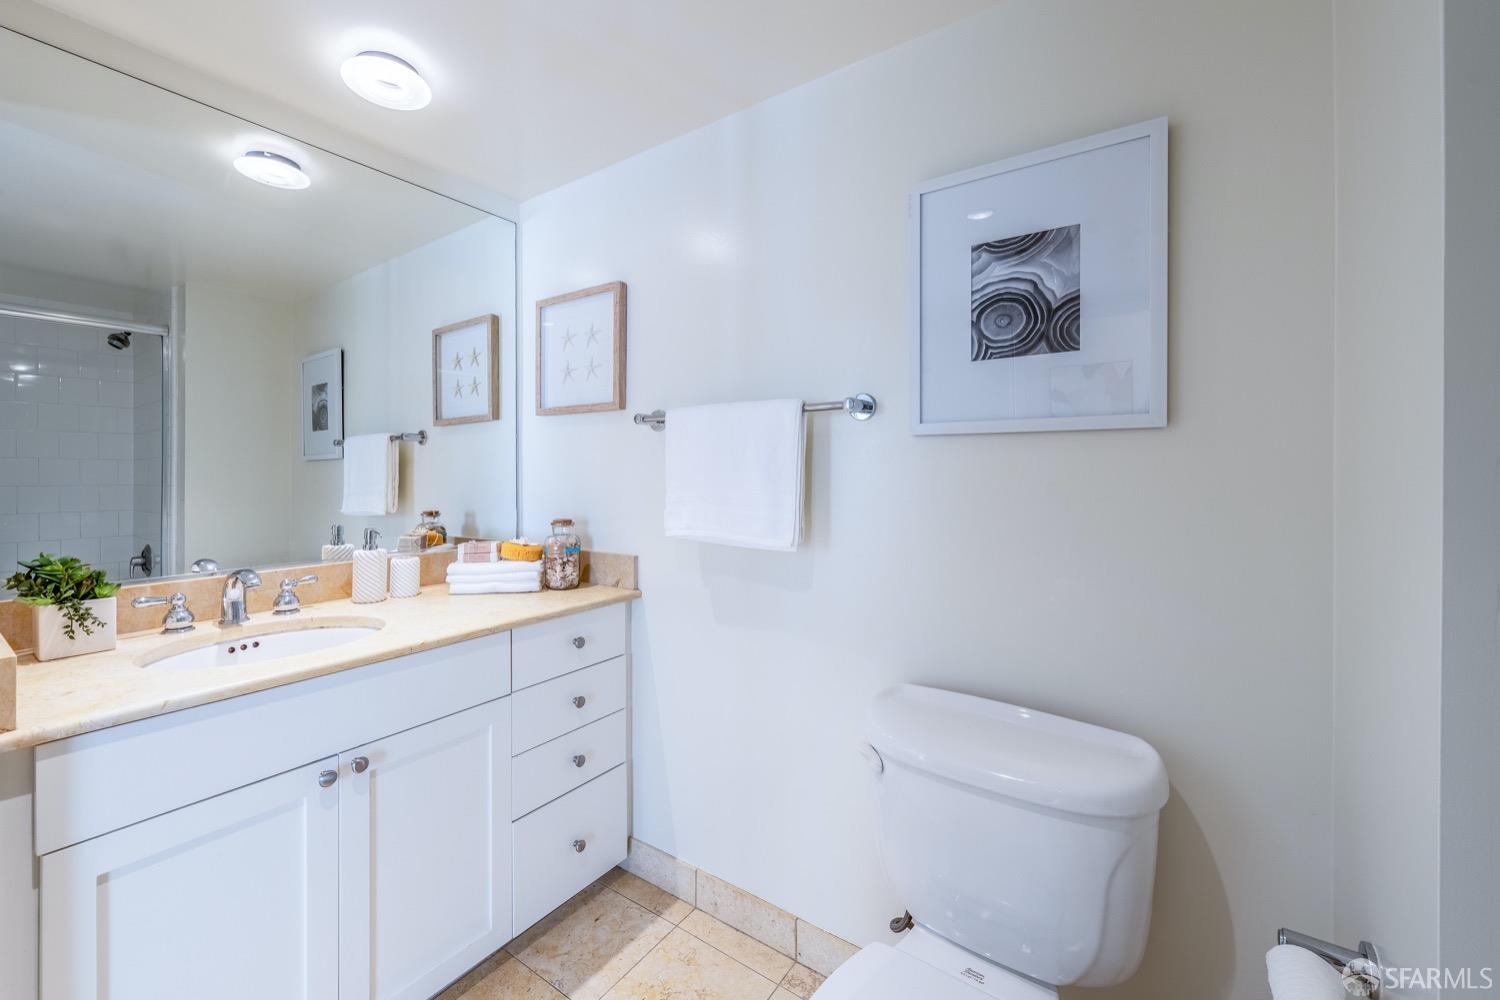
Bathroom with a white vanity, large mirror, cream countertop, and toilet.
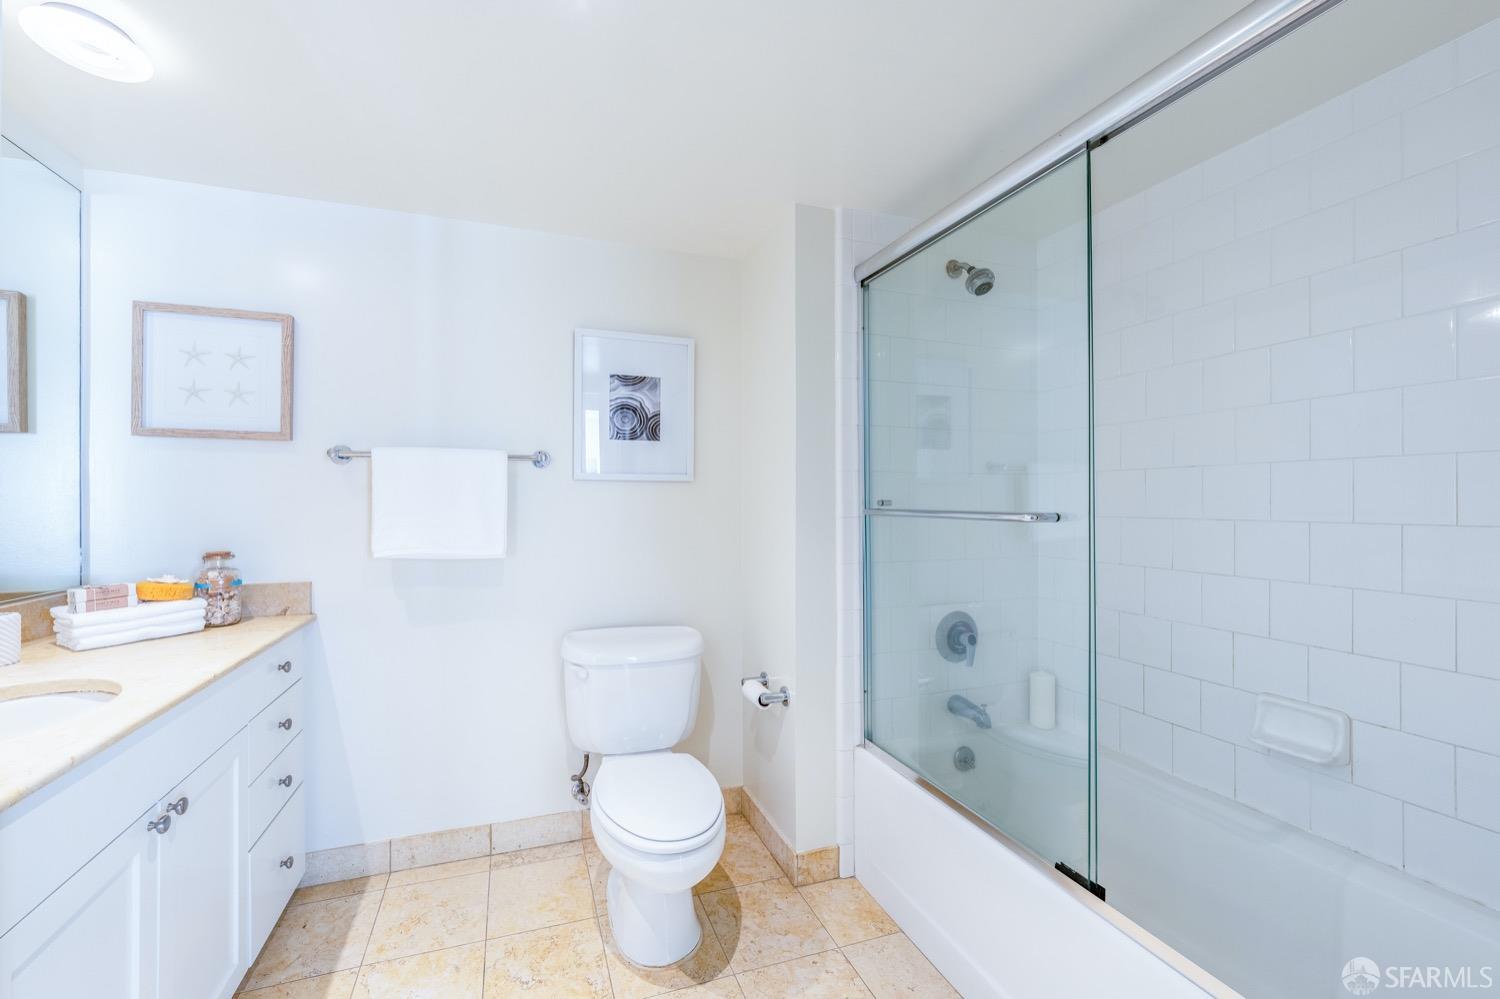
Bright bathroom with a glass-enclosed tub, white vanity, and beige stone flooring.
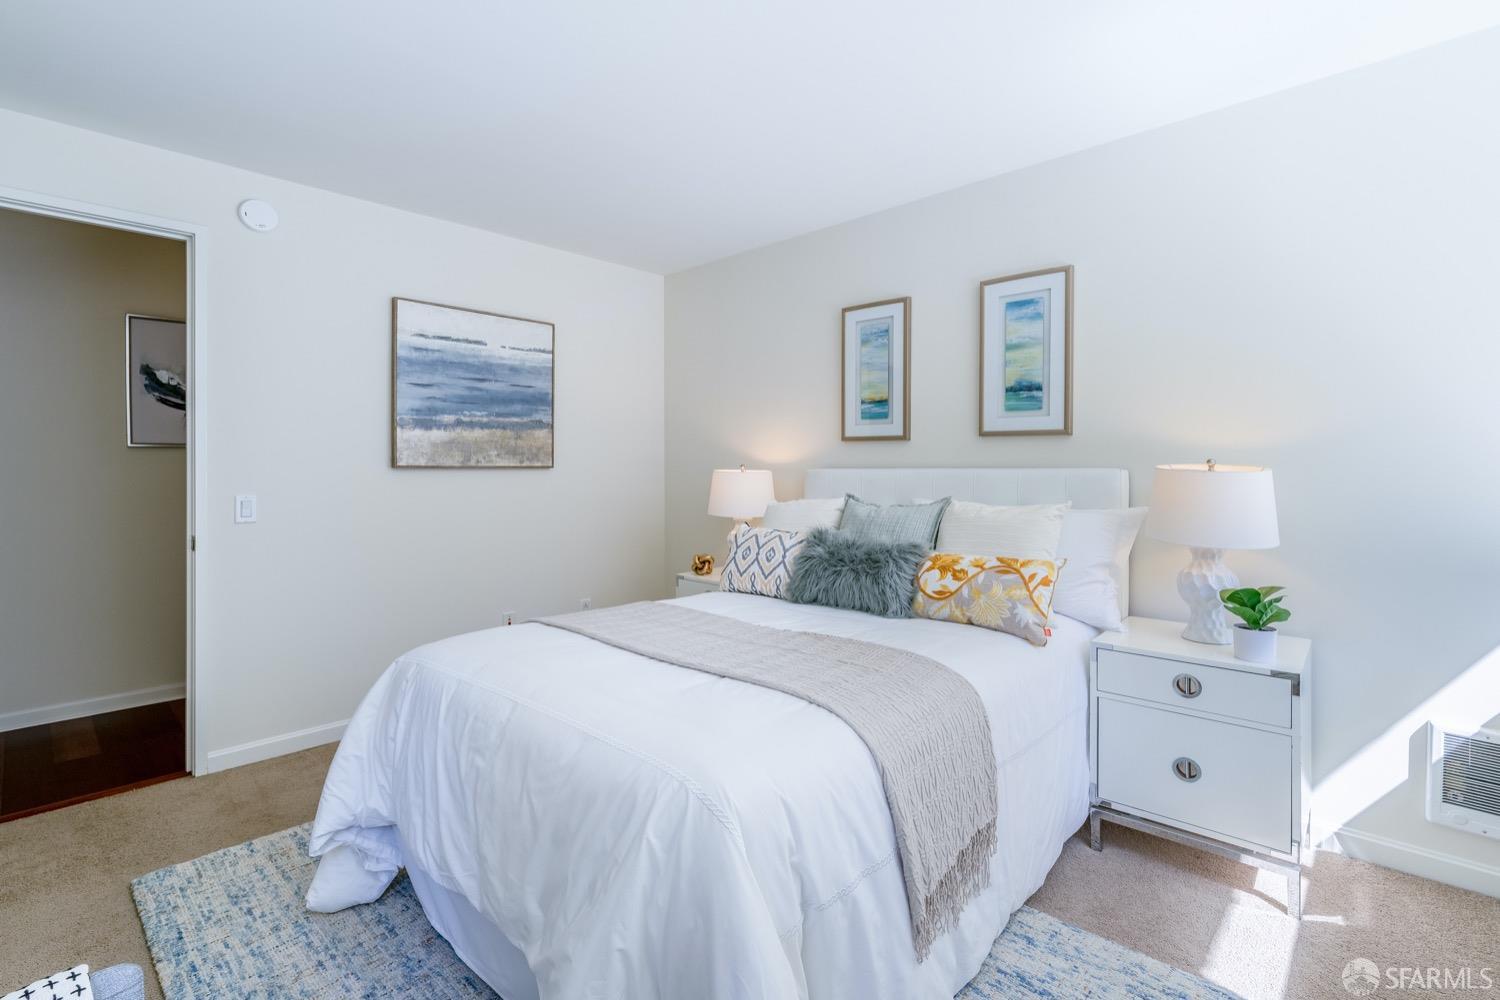
Staged bedroom with a white bed, patterned pillows, and a blue-and-white rug.
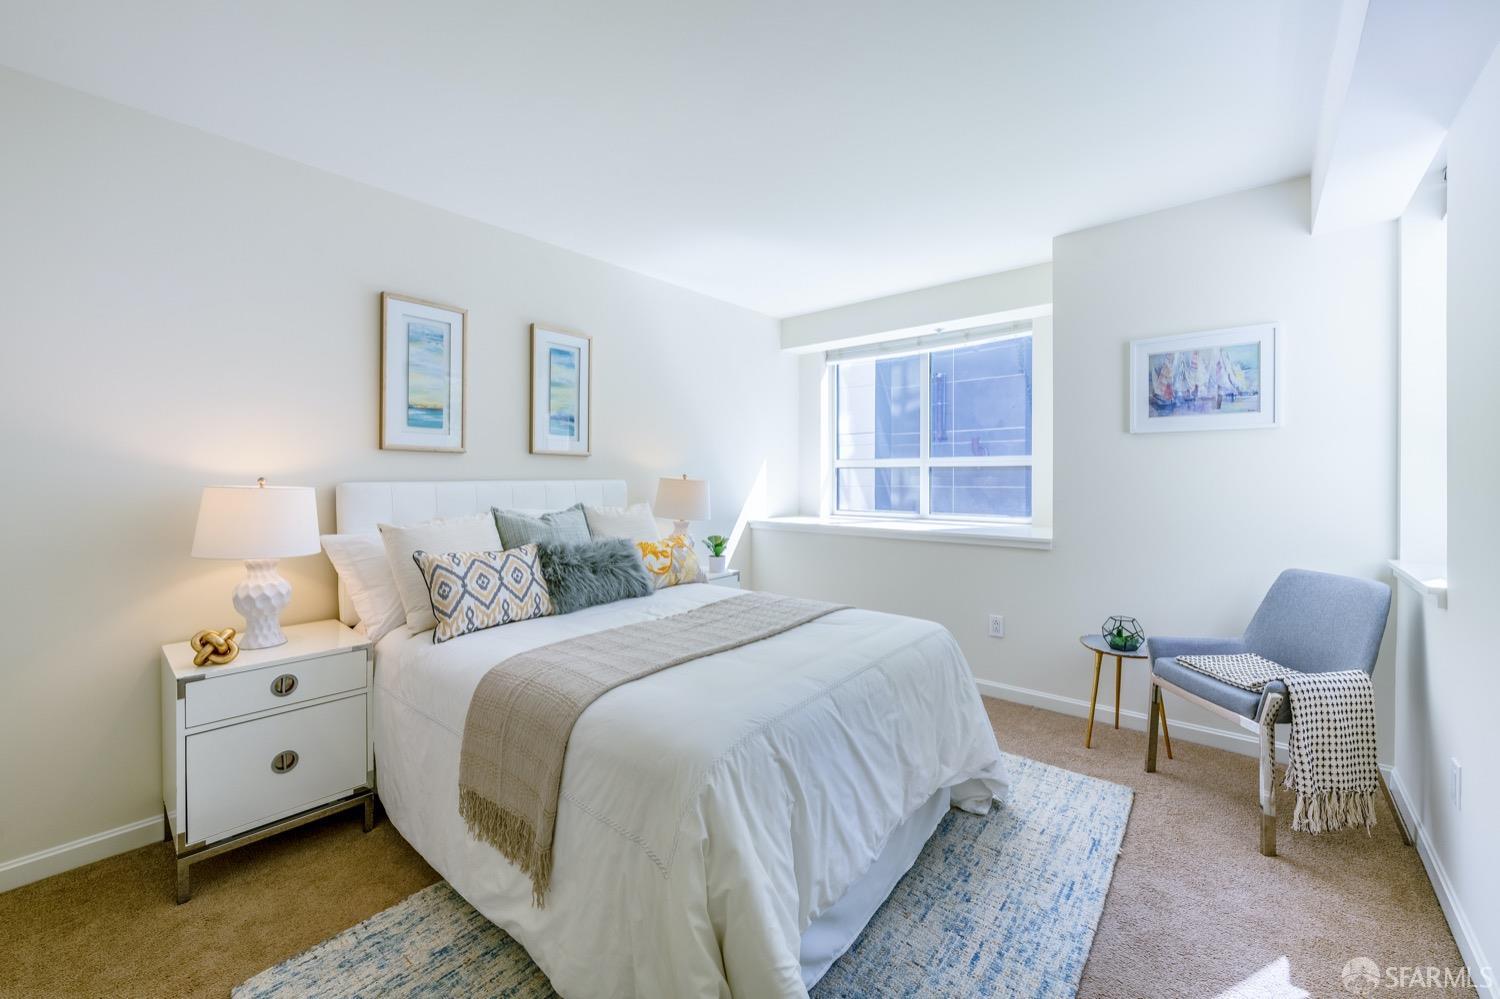
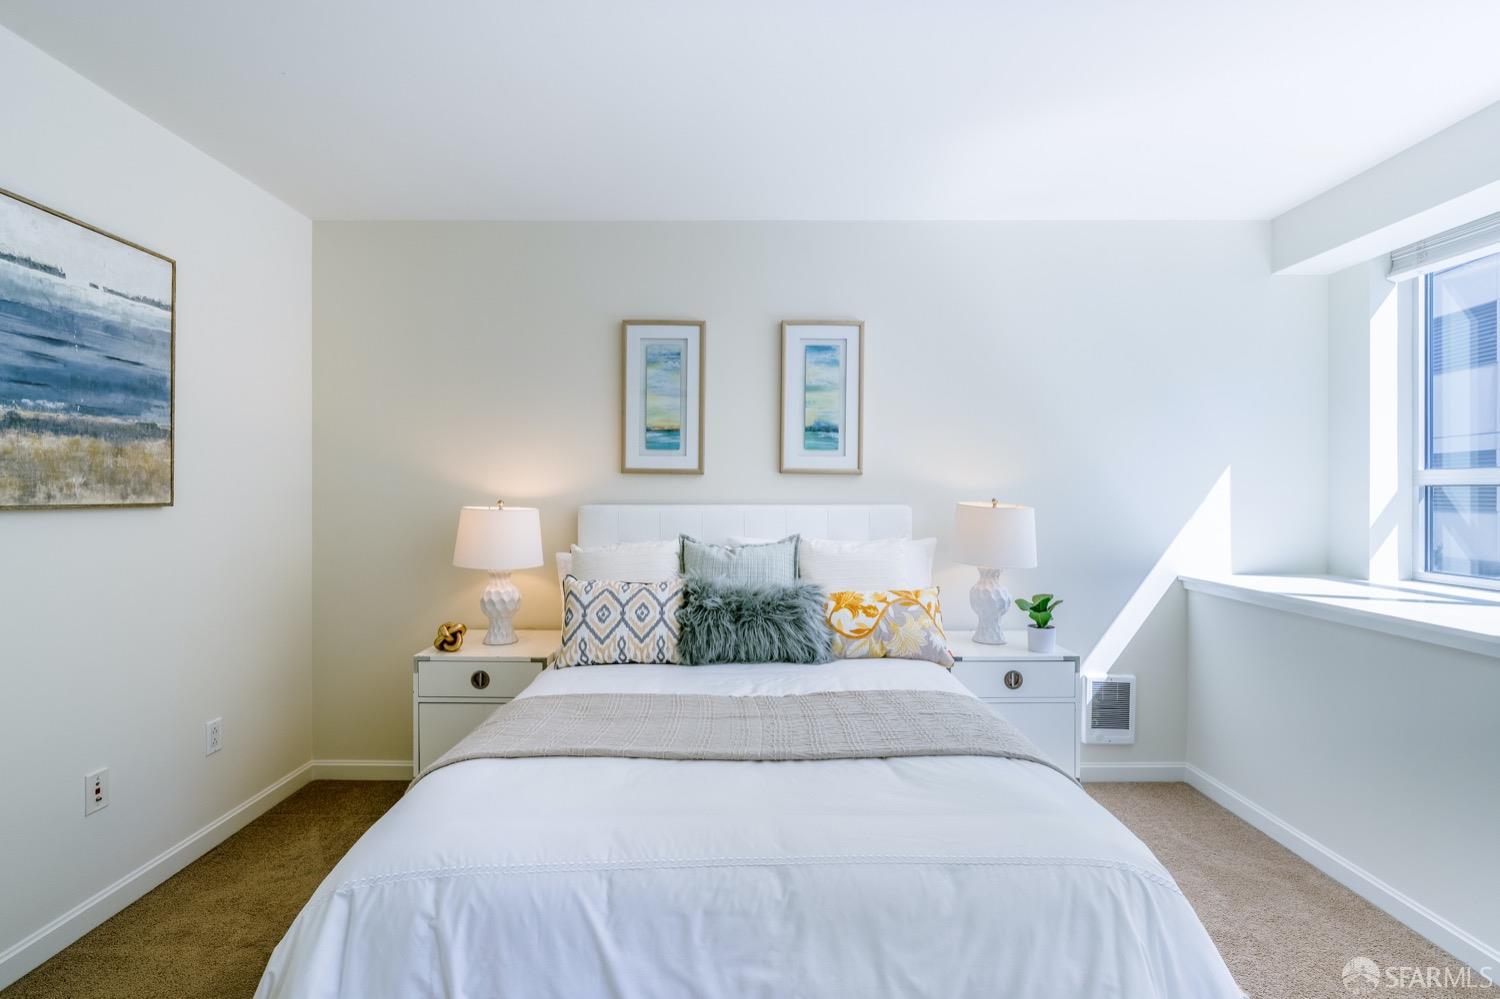
Staged bedroom with a white bed, patterned pillows, and a large sunlit window.
Bright staged bedroom with a white bed, colorful pillows, matching lamps, and a blue patterned rug.
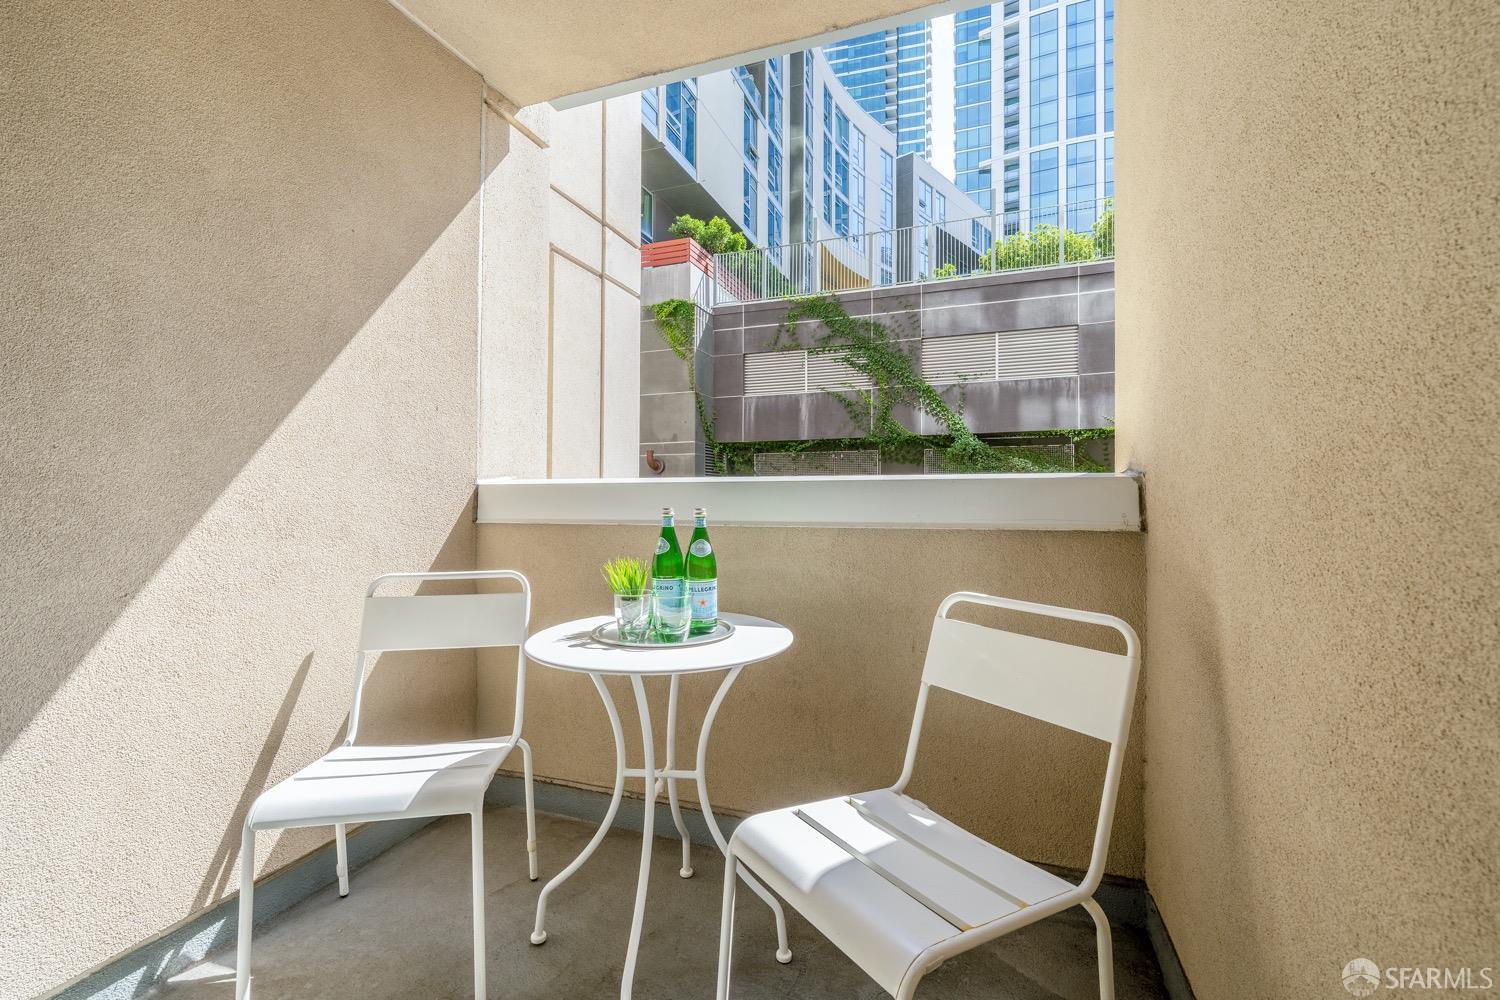
Balcony with white outdoor chairs and table overlooking modern high-rise buildings.
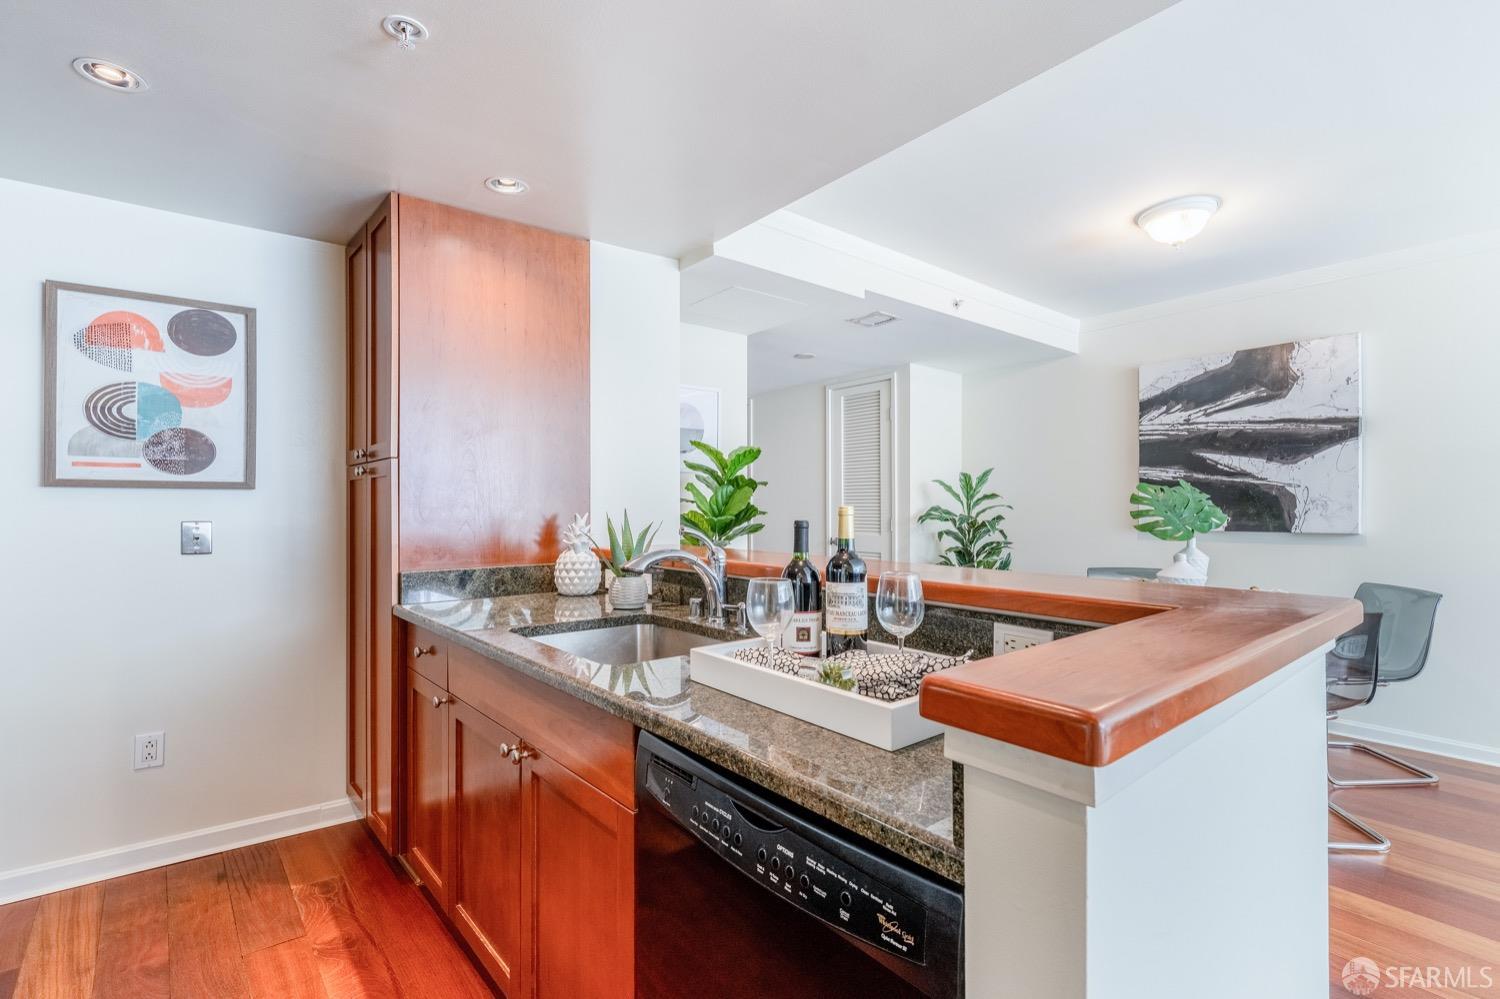
Condo kitchen with a raised wood-topped breakfast bar, granite counters, and reddish wood cabinets.
Open-plan dining area with a glass table, wood floors, and an adjoining breakfast counter.
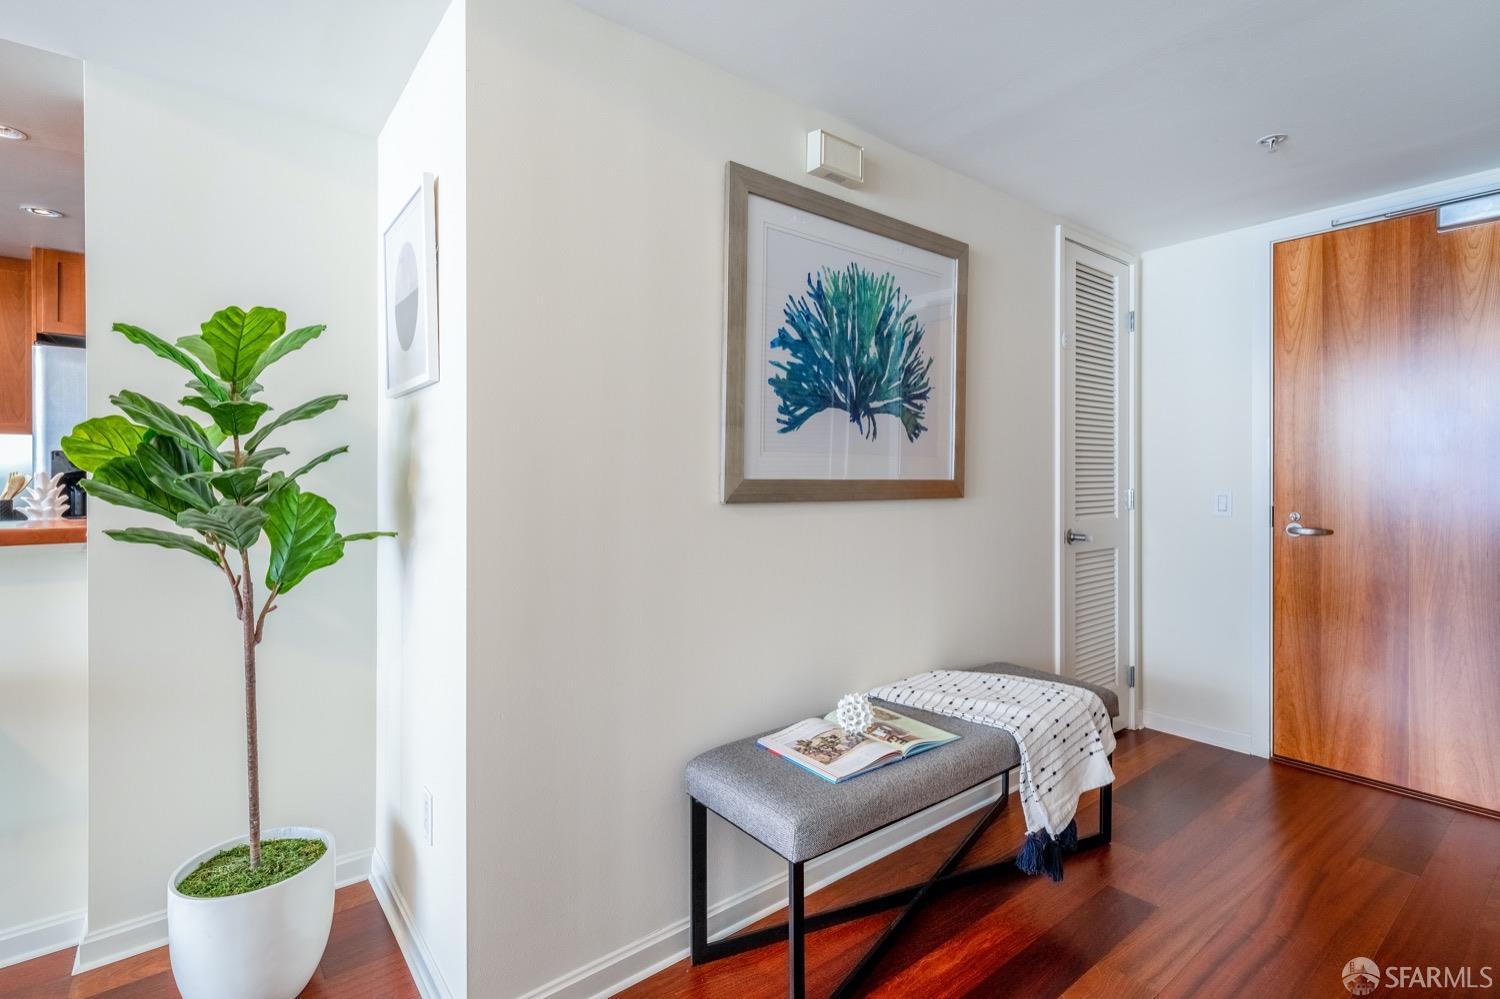
Condo entryway with a gray bench, framed botanical art, and a potted fiddle-leaf fig.
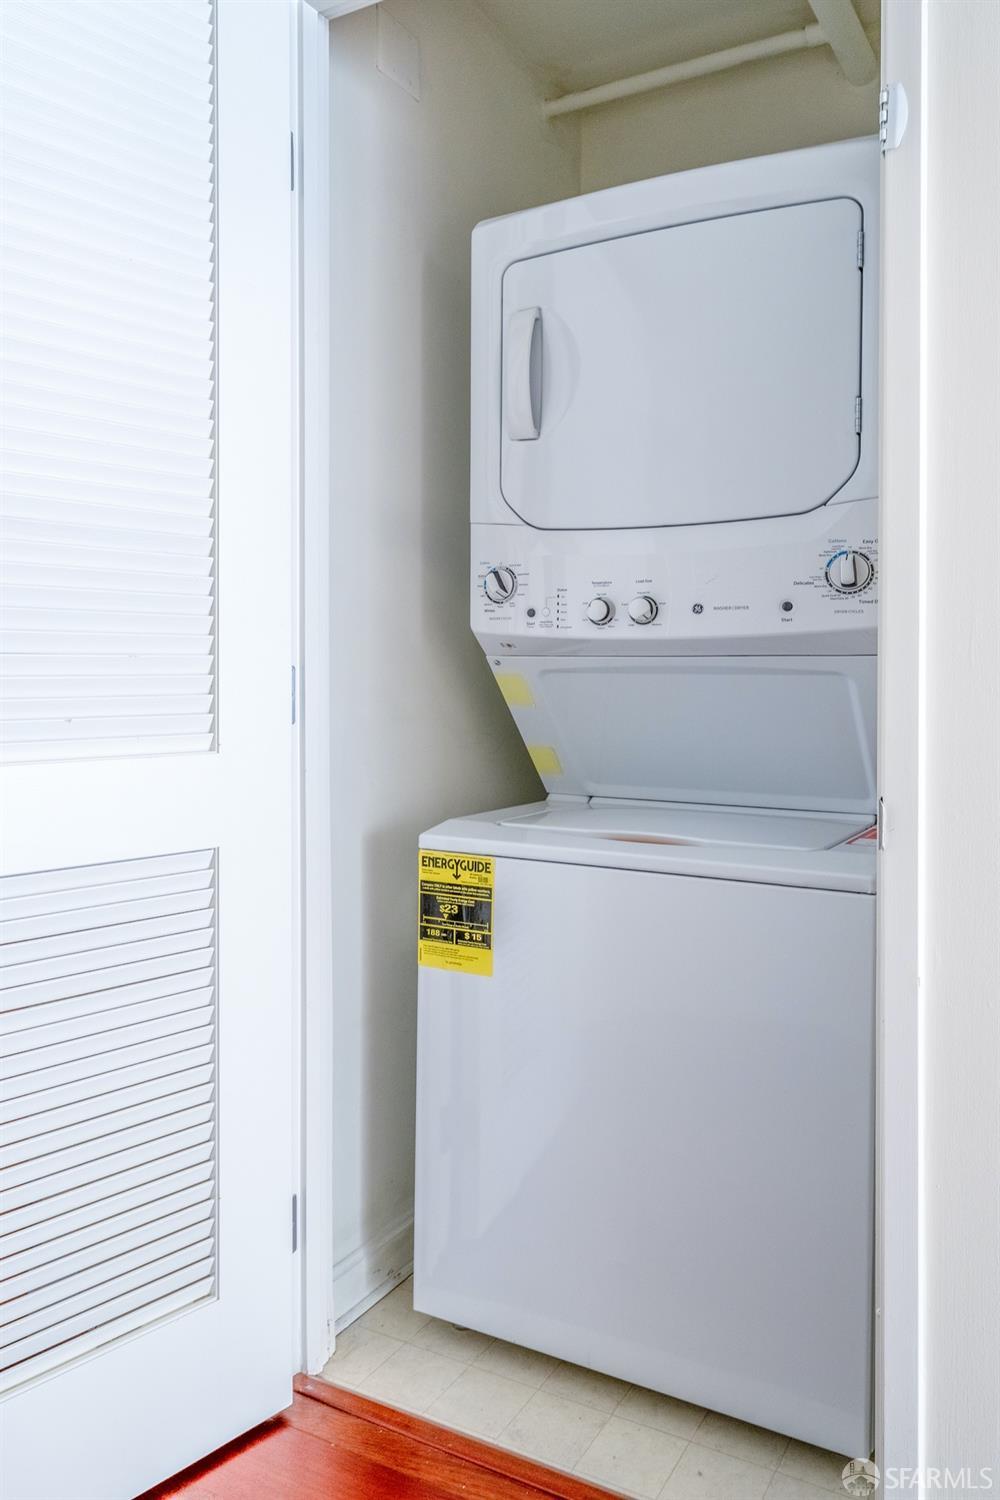
Stacked white washer and dryer in a laundry closet with open louvered doors.
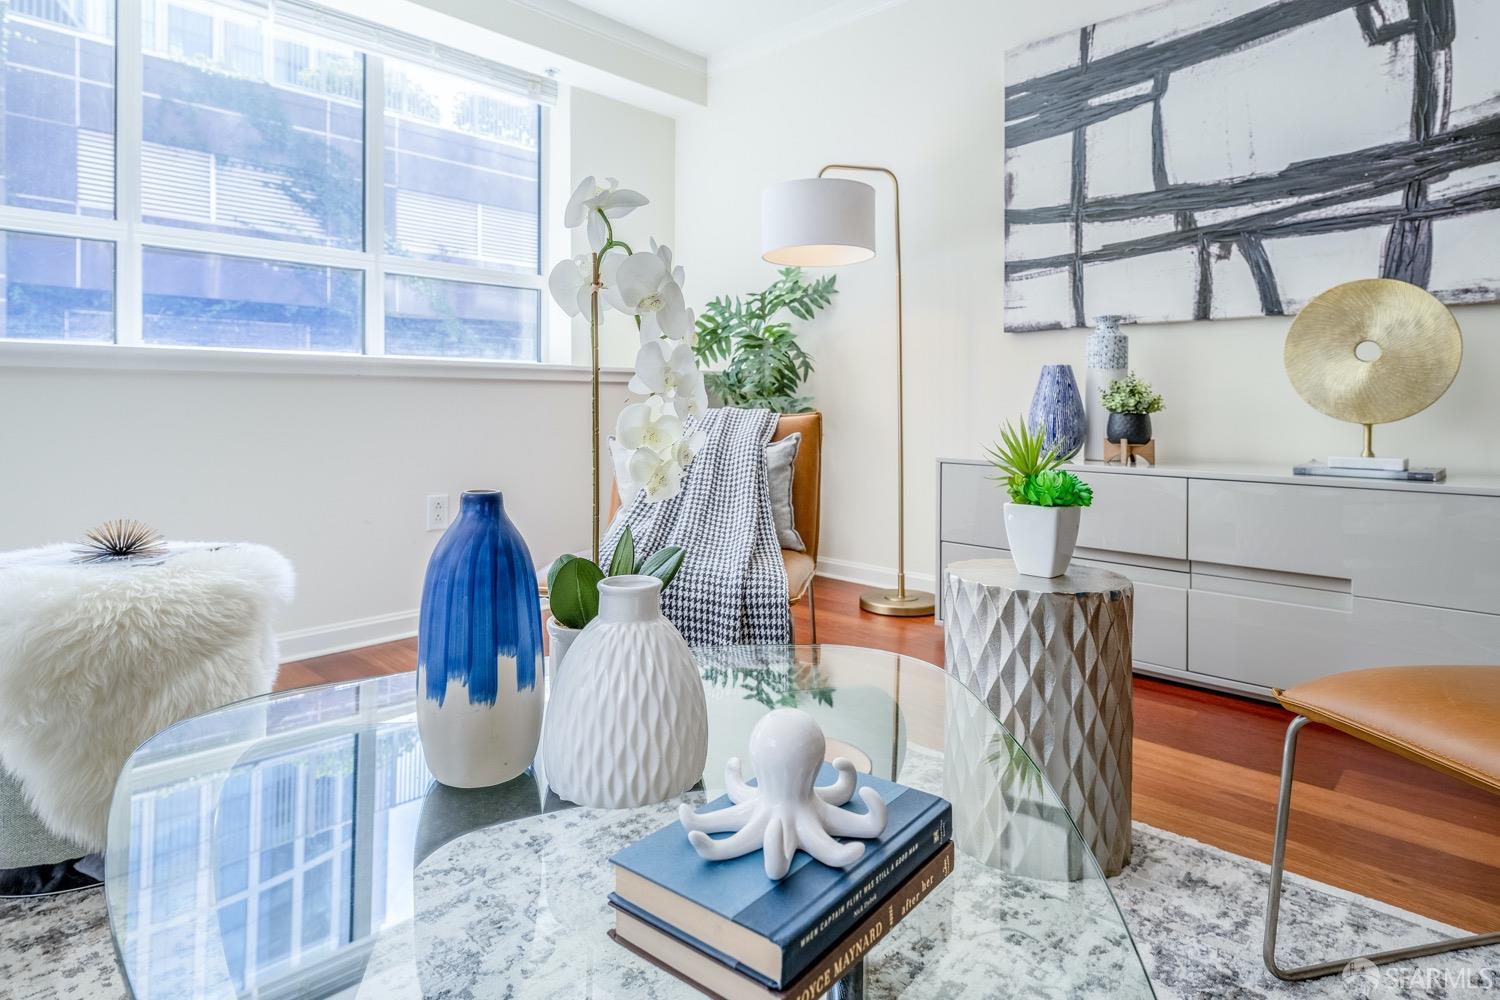
Staged living room with large windows, a glass coffee table, and a tan chair with a patterned throw.
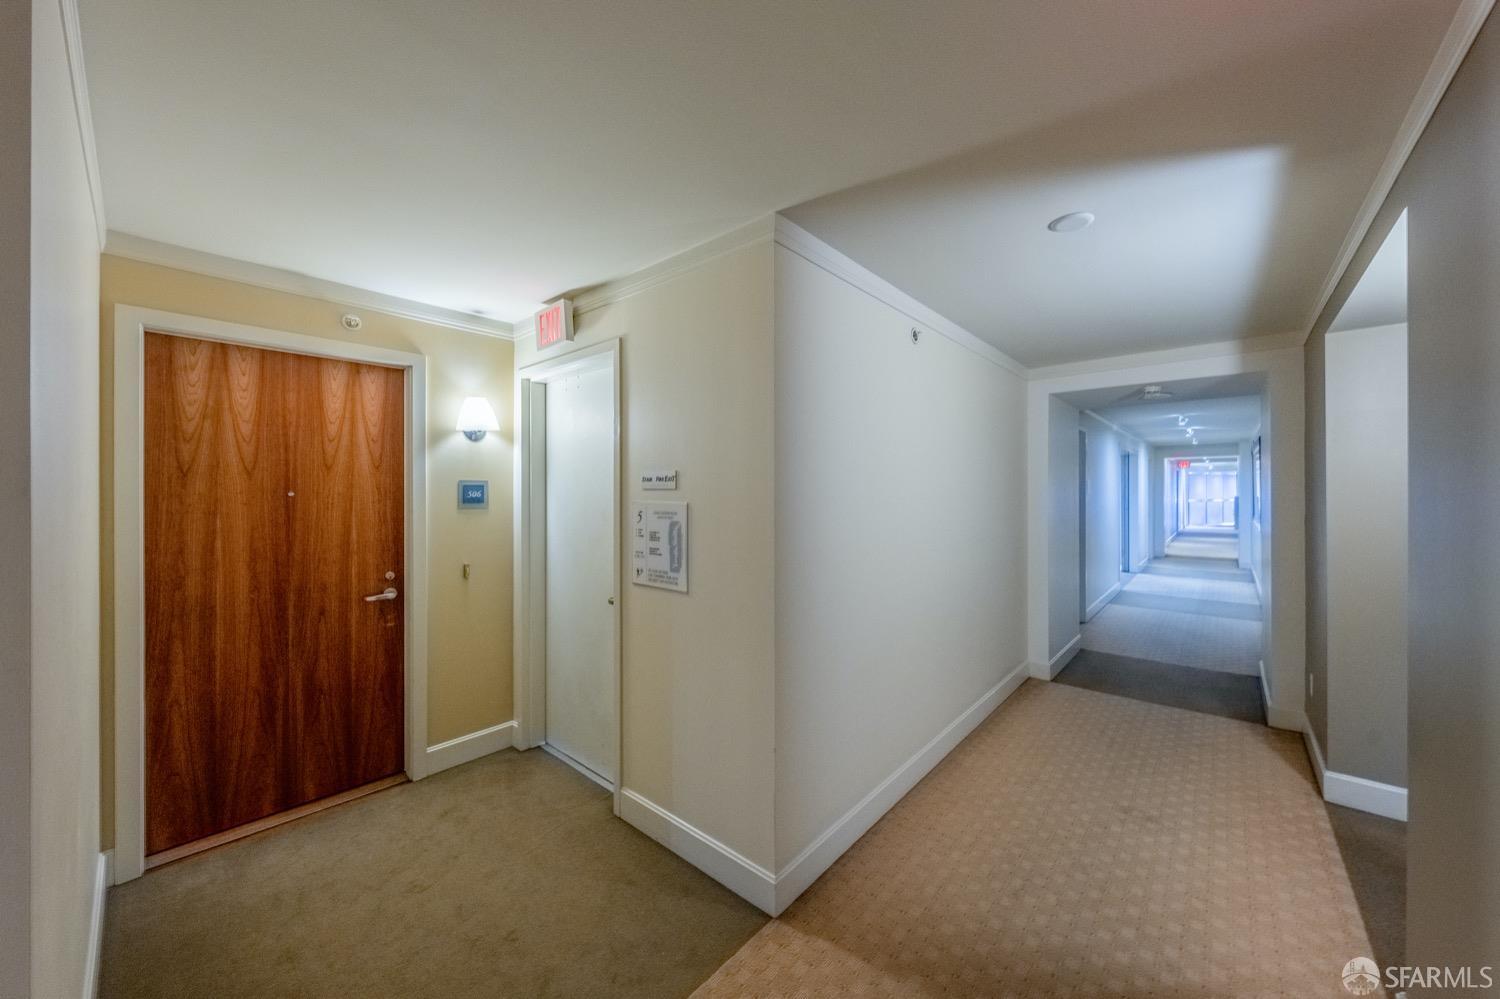
Residential hallway with the wood door to unit 506 and a long corridor extending toward a window.
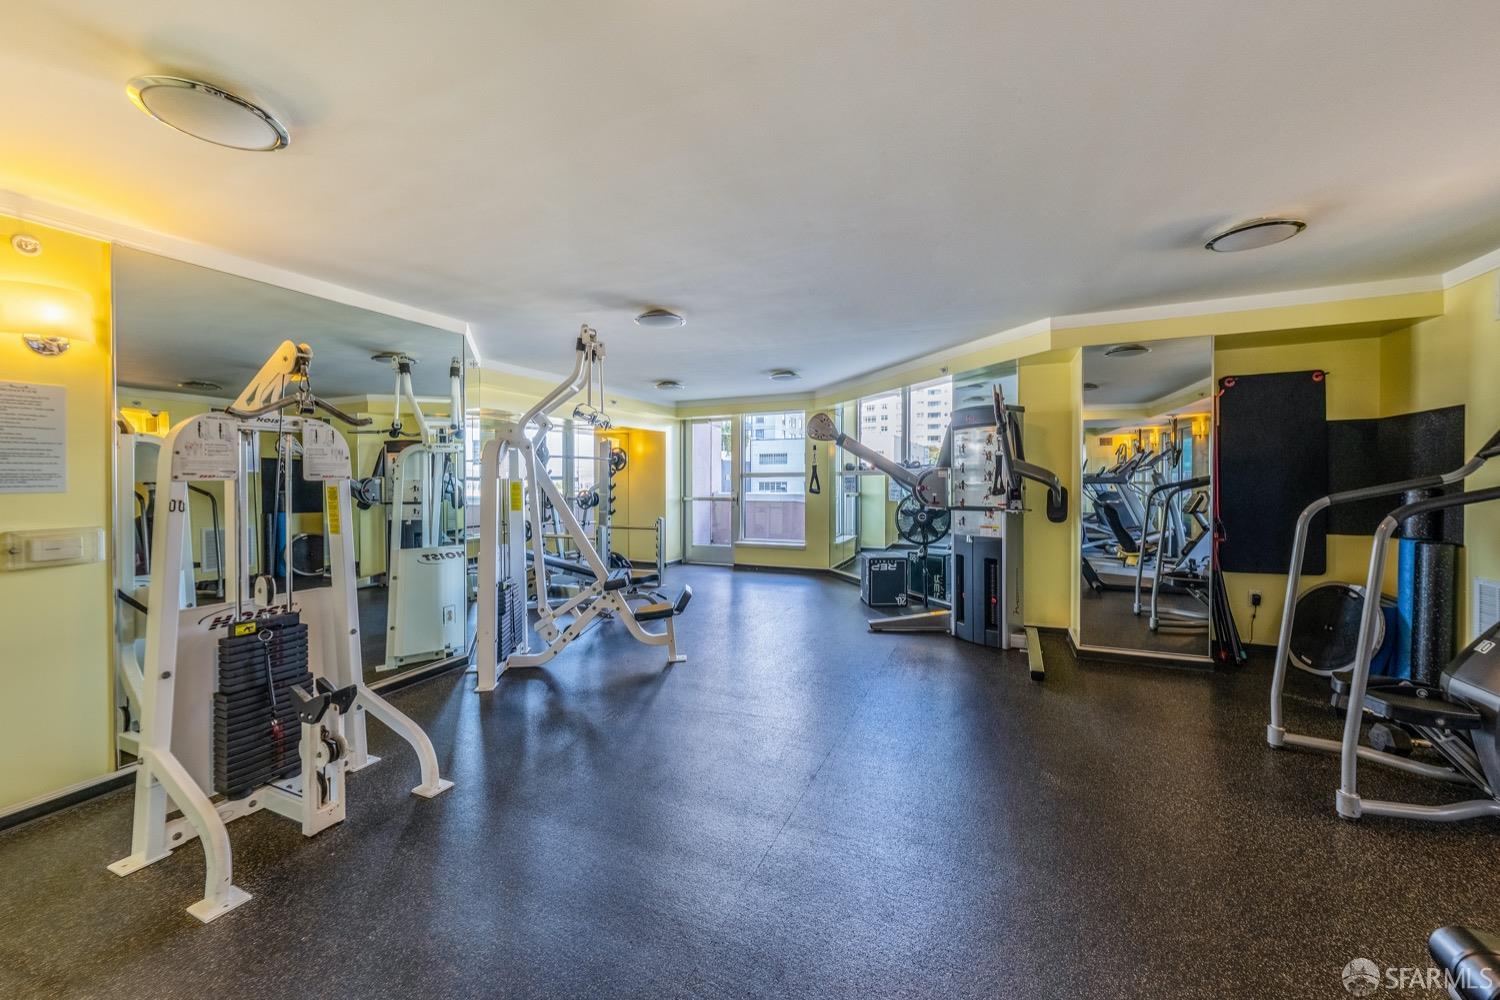
Building fitness room with weight machines, cardio equipment, and mirrored walls.
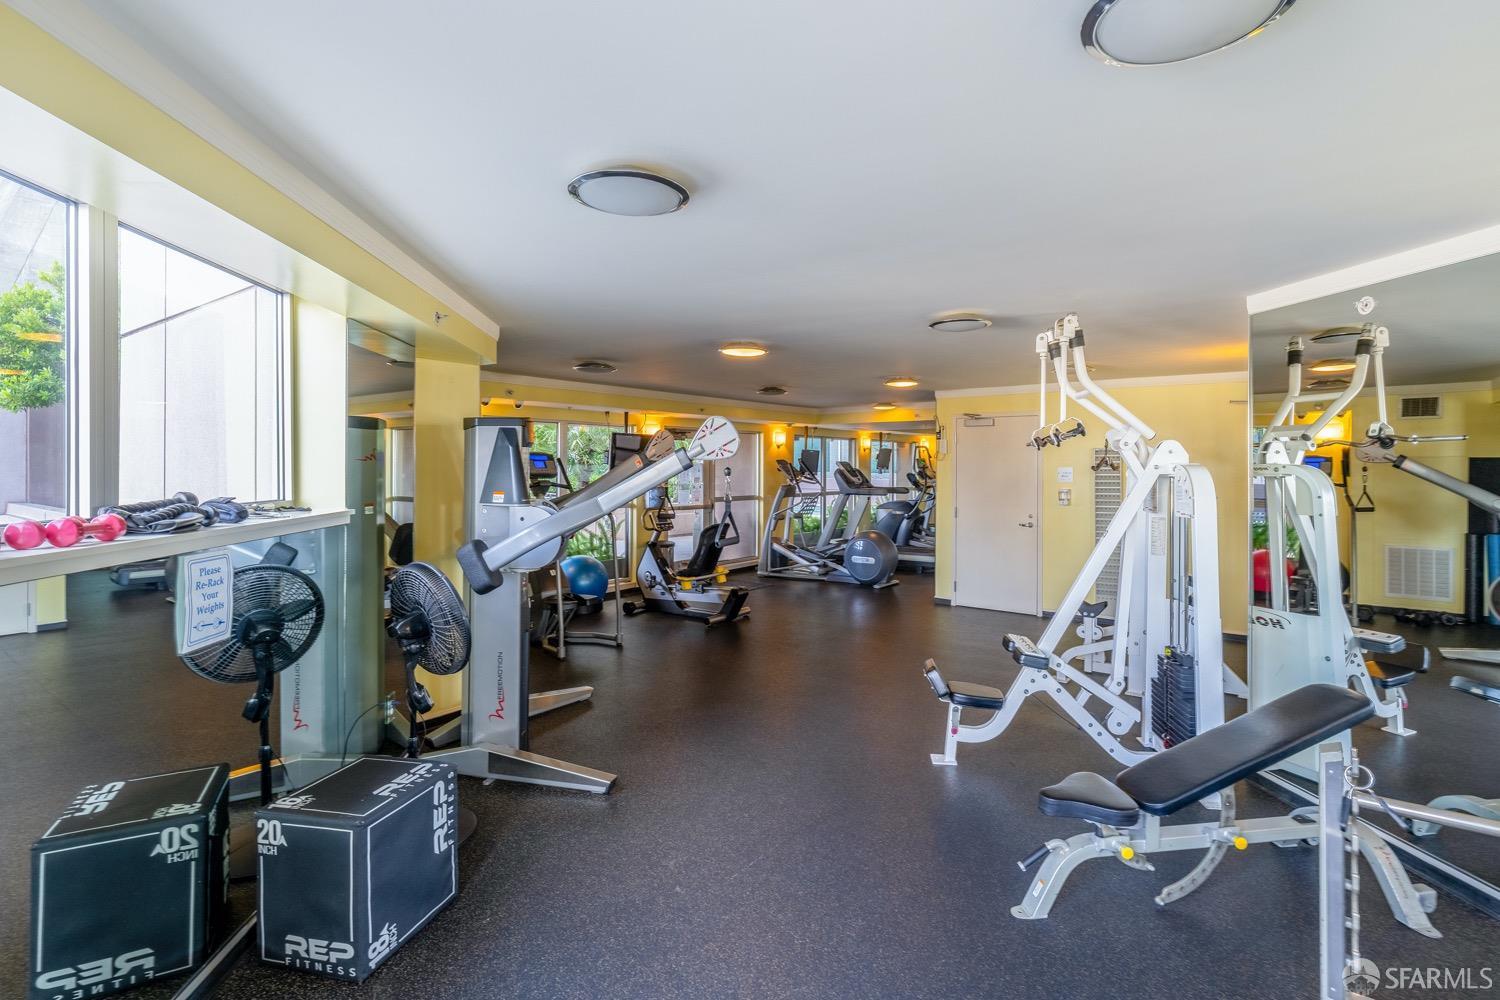
Fitness center with weight machines and benches beside floor-to-ceiling windows.
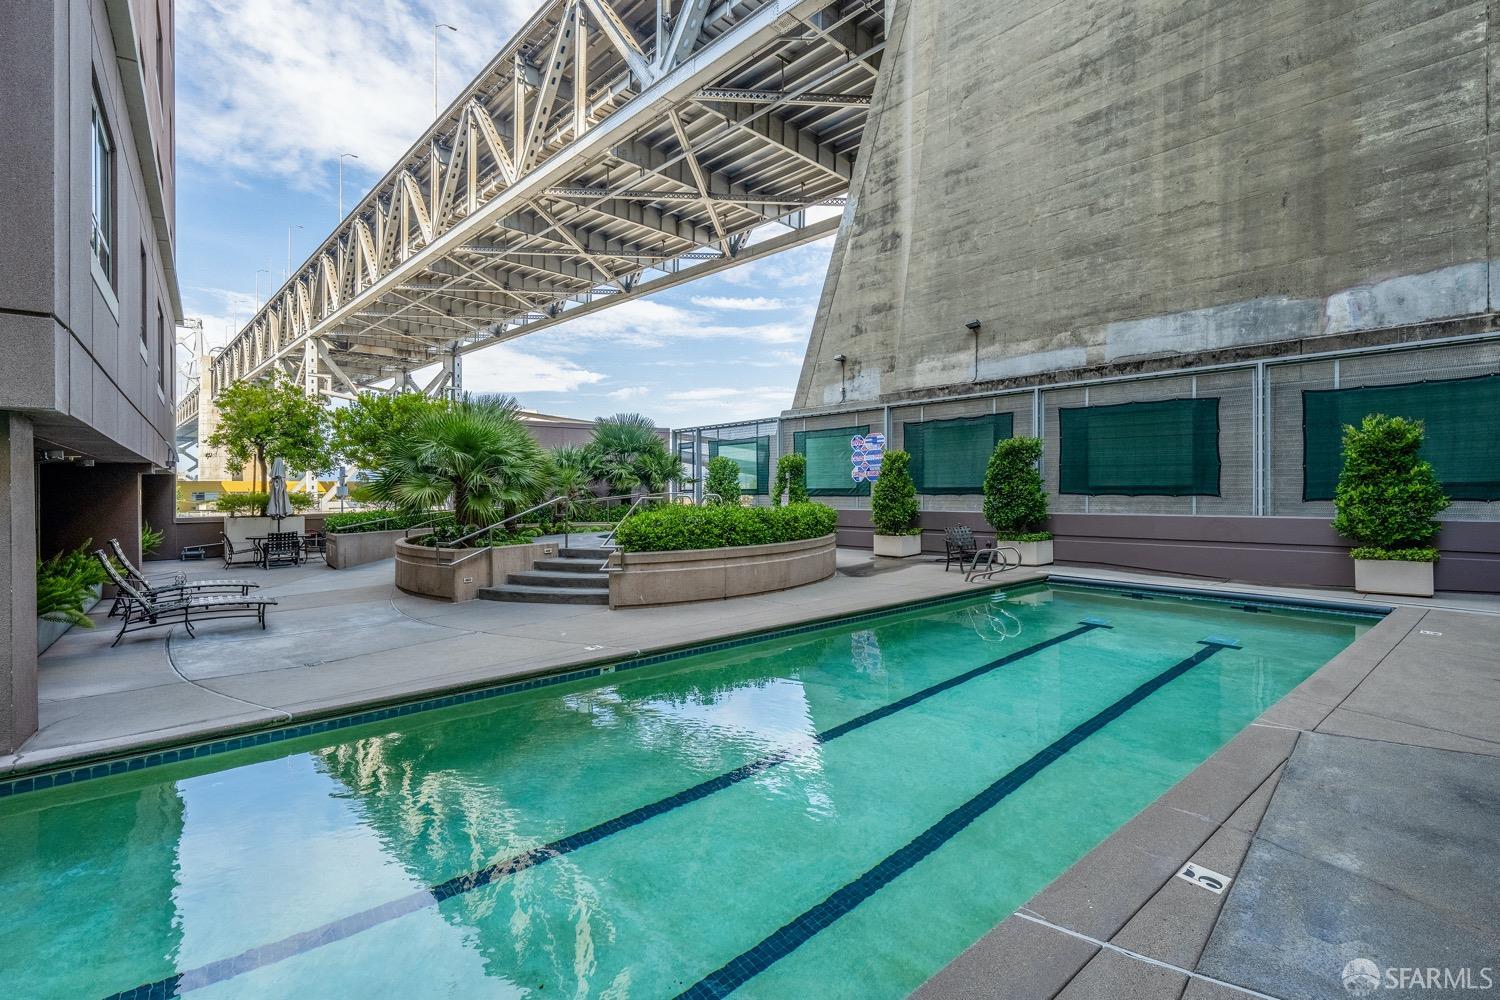
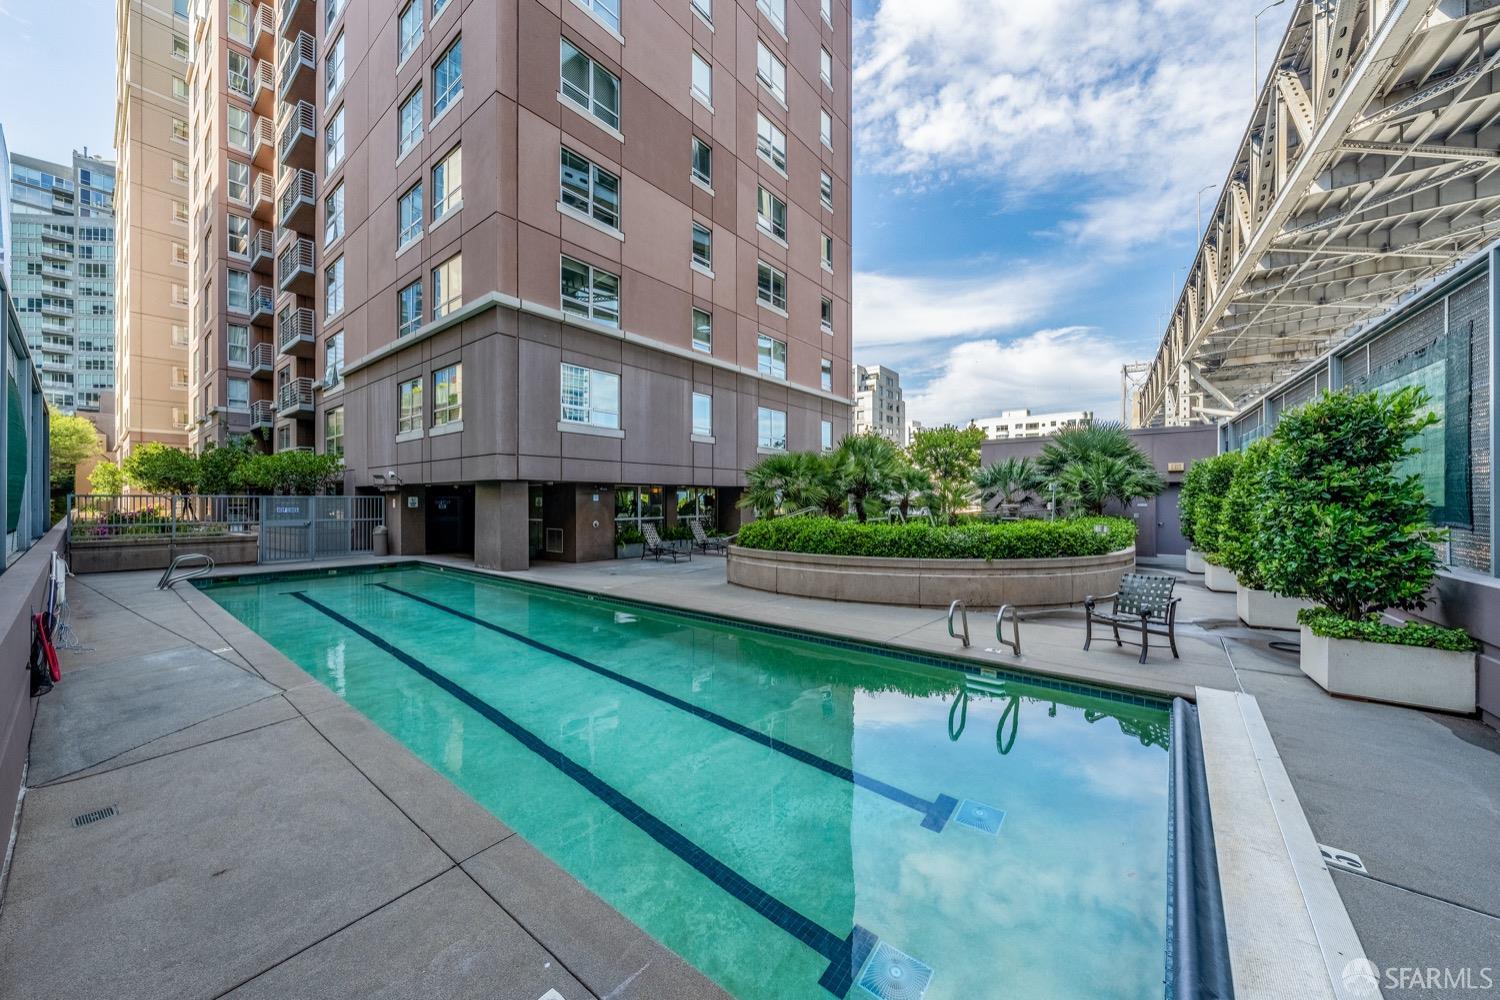
Outdoor swimming pool and landscaped deck beneath a large steel bridge.
Outdoor swimming pool beside a high-rise condominium, with landscaped planters and city buildings.
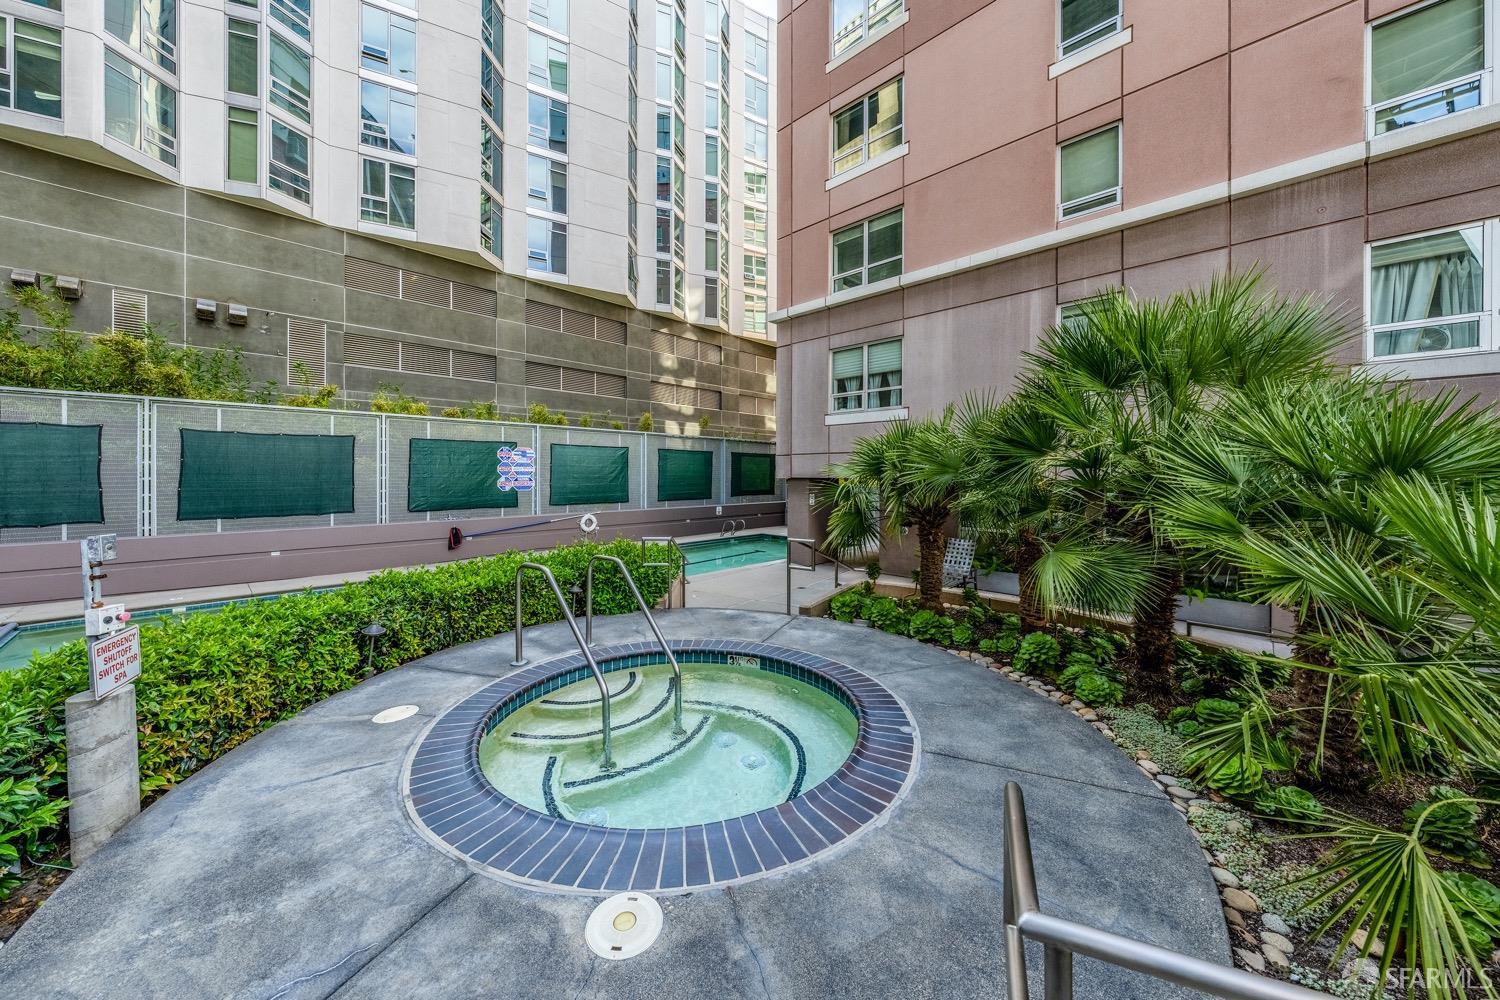
Courtyard spa with a swimming pool, palm trees, and surrounding apartment buildings.
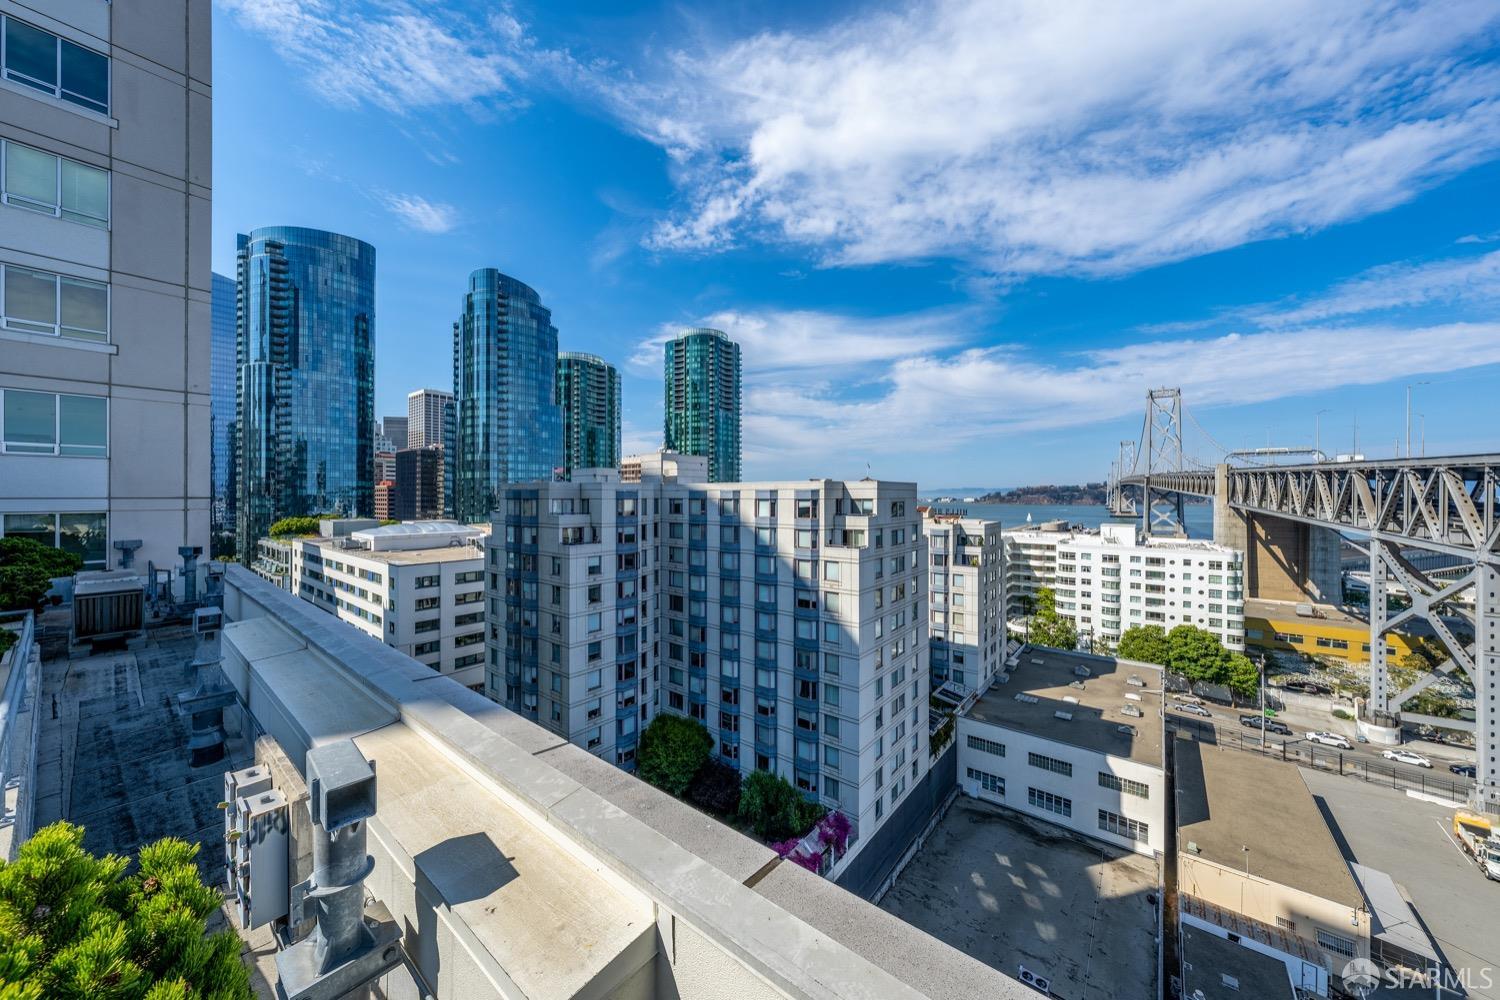
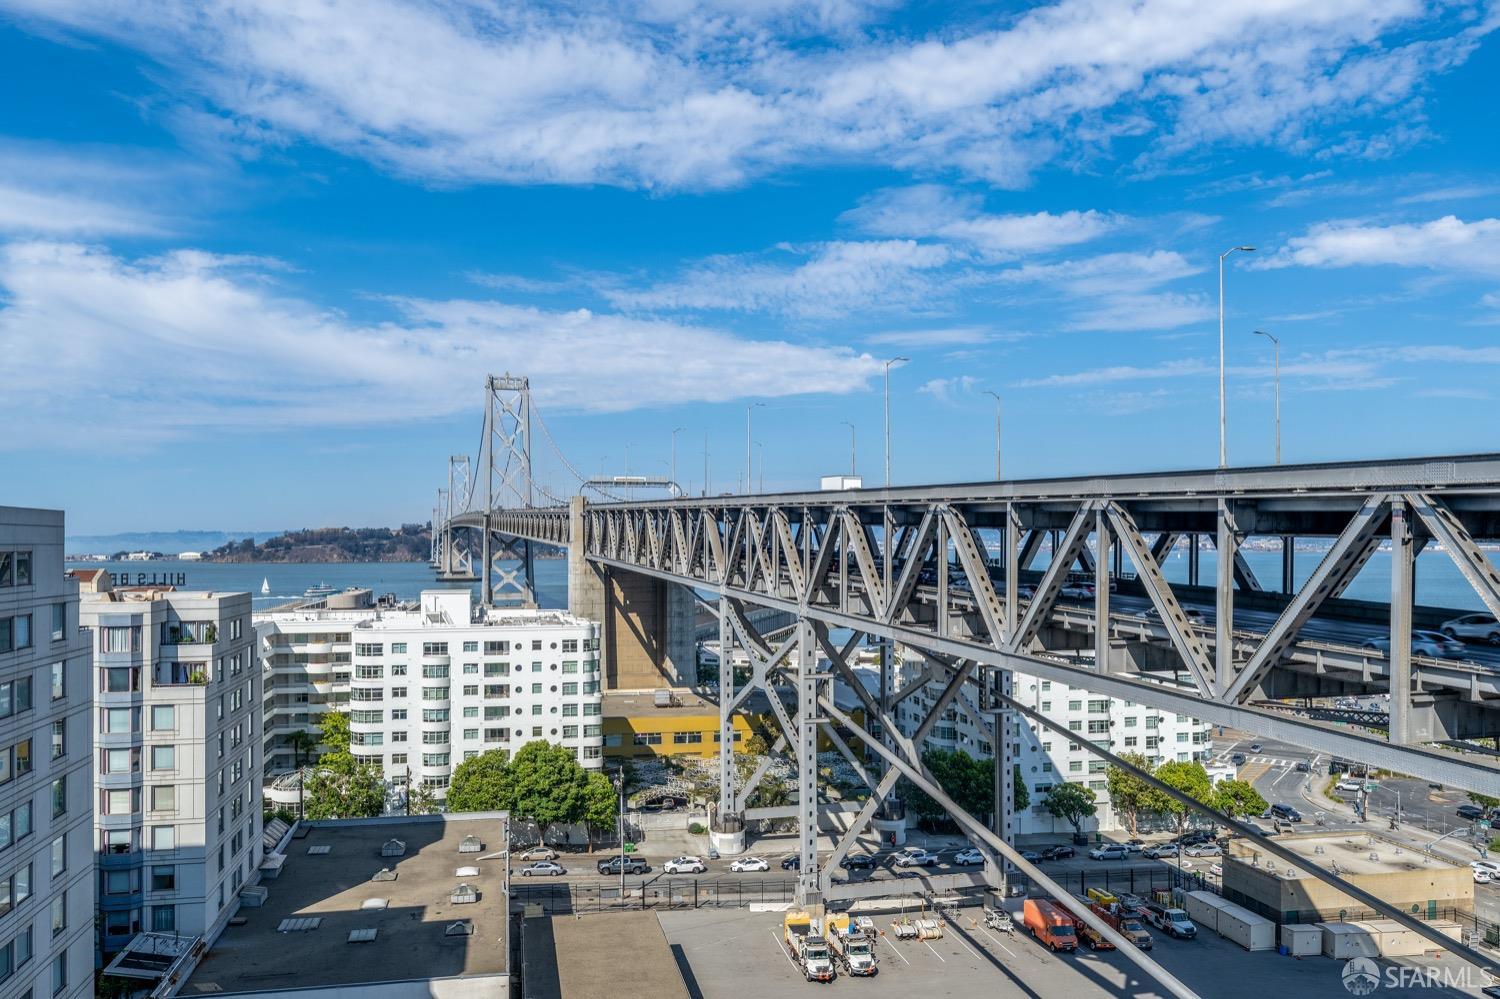
San Francisco city view with the Bay Bridge and water beyond nearby buildings.
Bay Bridge and bay view from 400 Beale Street #506, with nearby buildings in the foreground.
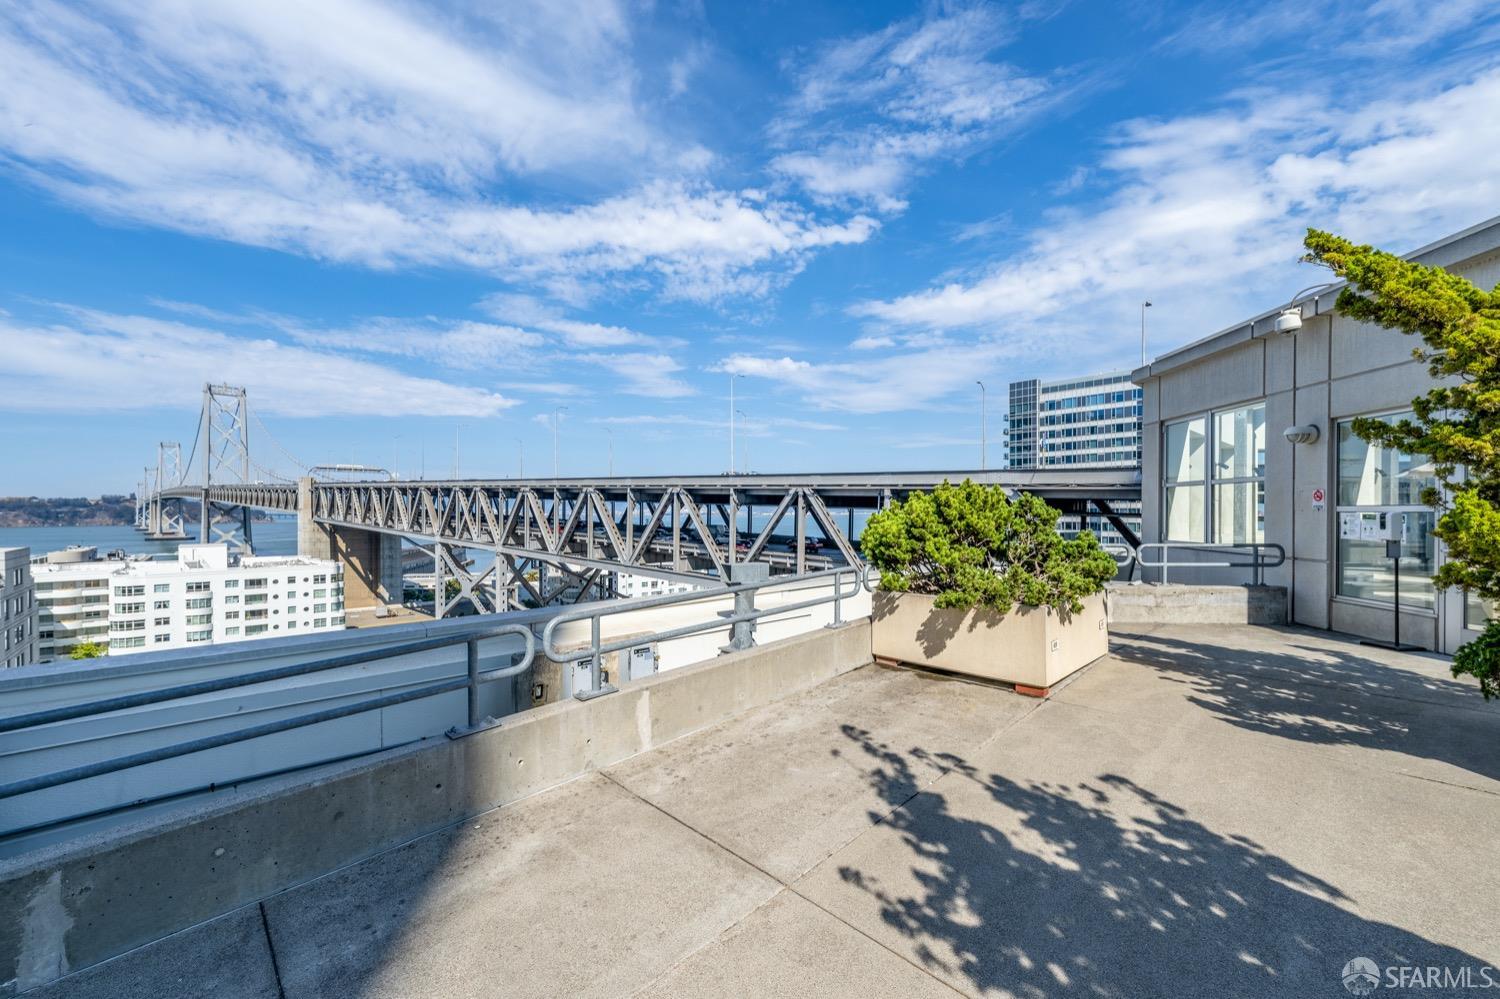
Rooftop terrace overlooking the San Francisco Bay Bridge and waterfront buildings.
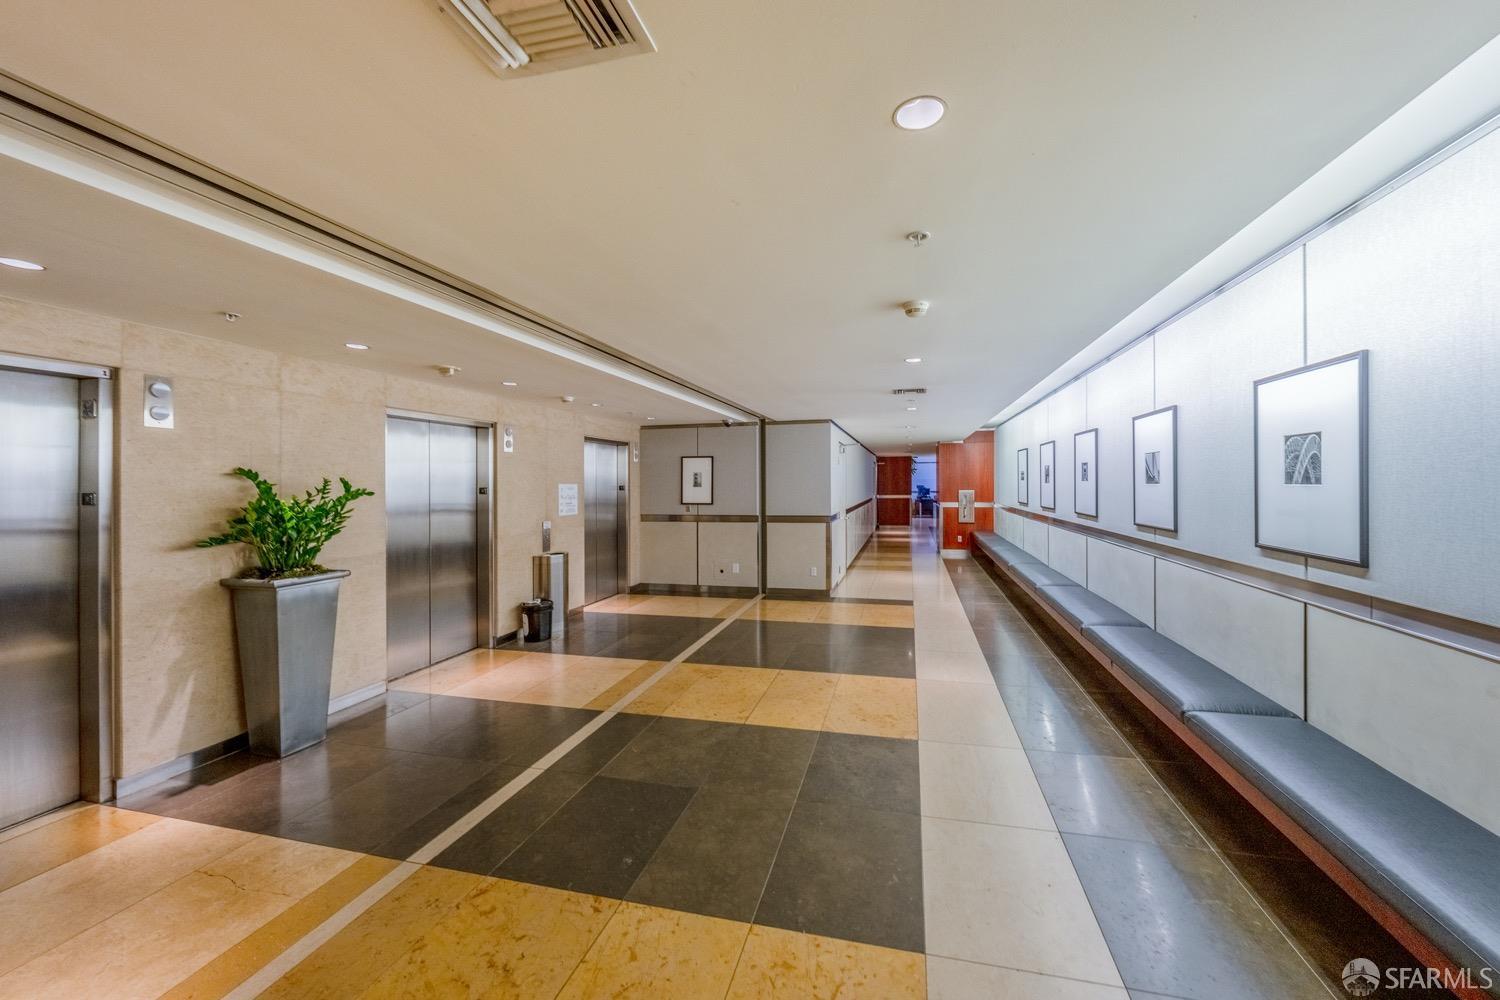
Building lobby with elevator doors, a long bench, framed artwork, and a potted plant.
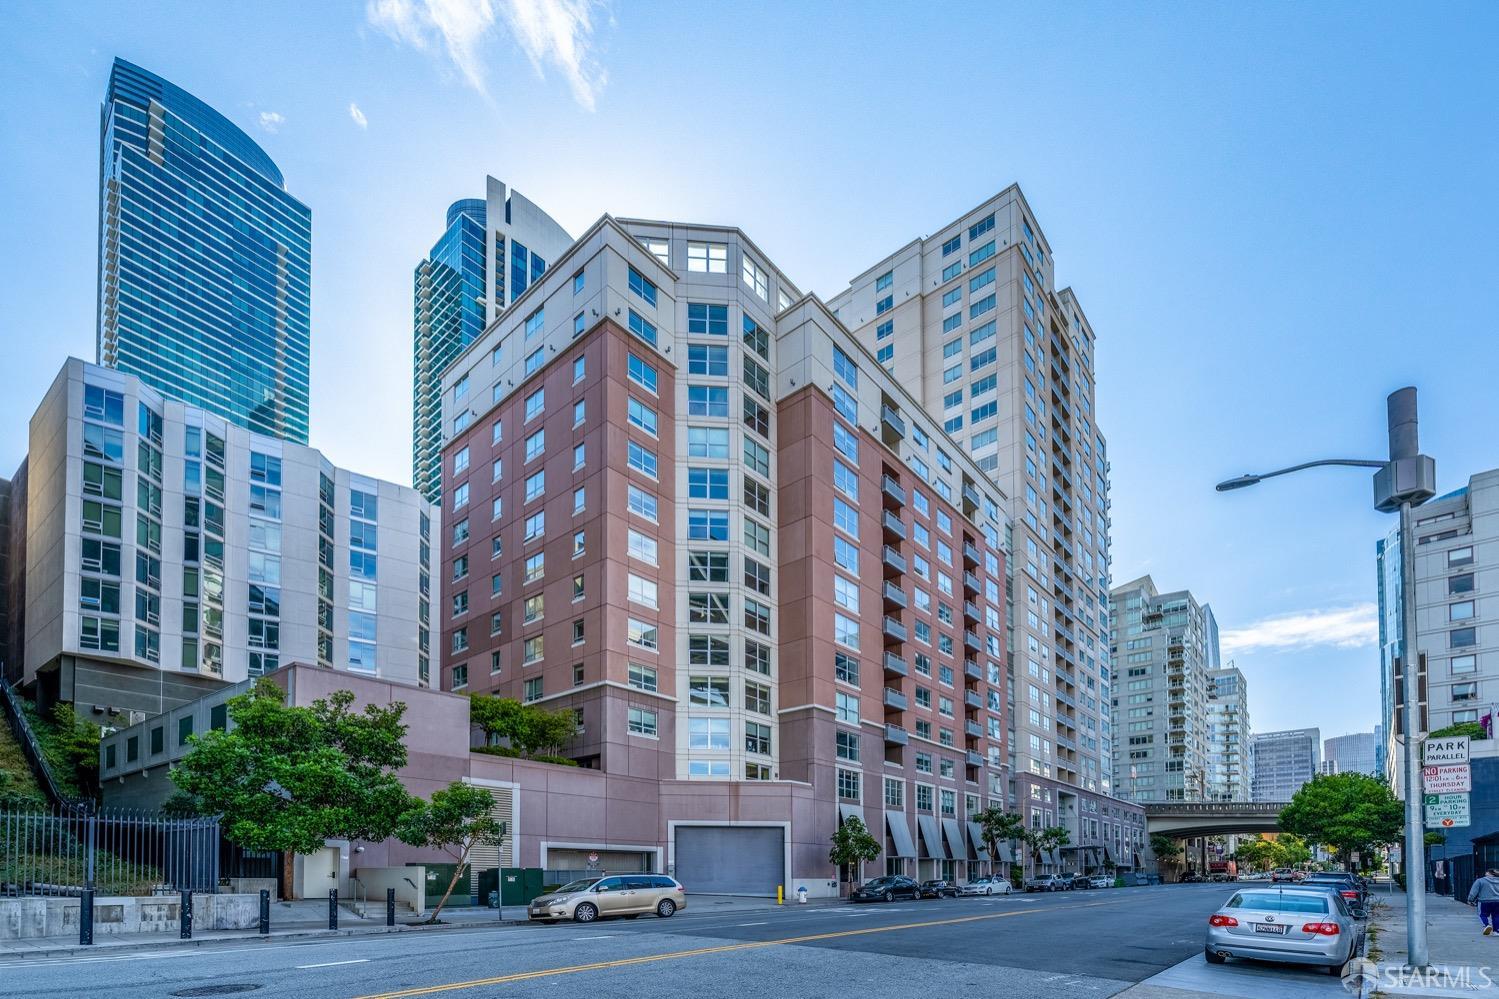
Modern San Francisco apartment towers, with a red-and-white residential building in front.
SEE ALL PHOTOS
Staged living room with a tufted white sofa, glass coffee table, and warm hardwood floors.
Staged living room with a tufted white sofa, leather chairs, hardwood floors, and large windows.
Furnished living room with a white tufted sofa, glass coffee table, and large windows.
Staged condo living room with a tufted white sofa, hardwood floors, and adjoining dining area.
Open-plan condo living room with a white tufted sectional, glass coffee table, and adjoining kitchen.
Open-plan living room with a white tufted sectional, patterned rug, and kitchen and dining area beyond.
Staged living room with hardwood floors, a white tufted sofa, and an open kitchen with breakfast bar.
Dining area with a glass table, breakfast bar, white stools, and warm hardwood floors.
Open kitchen and dining area with warm wood cabinets, breakfast bar, and set glass dining table.
Staged living room with a white tufted sofa, glass coffee table, and wide courtyard-facing window.
Kitchen with reddish wood cabinets, granite counters, gas cooktop, and stainless steel appliances.
Kitchen with reddish wood cabinets, granite counters, stainless steel appliances, and hardwood flooring.
Apartment hallway with hardwood floors and framed art, looking into a furnished bedroom.
Furnished bedroom with a white-and-gold patterned bed, gray rug, and louvered closet doors.
Staged bedroom with patterned bedding, matching bedside lamps, a leaning mirror, and louvered closet doors.
Furnished bedroom with white-and-gold bedding and sliding glass doors to a balcony.
Bathroom with a glass-enclosed tub and shower, white tile, and built-in display shelves.
Bathroom with a white vanity, large mirror, cream countertop, and toilet.
Bright bathroom with a glass-enclosed tub, white vanity, and beige stone flooring.
Staged bedroom with a white bed, patterned pillows, and a blue-and-white rug.
Staged bedroom with a white bed, patterned pillows, and a large sunlit window.
Bright staged bedroom with a white bed, colorful pillows, matching lamps, and a blue patterned rug.
Balcony with white outdoor chairs and table overlooking modern high-rise buildings.
Condo kitchen with a raised wood-topped breakfast bar, granite counters, and reddish wood cabinets.
Open-plan dining area with a glass table, wood floors, and an adjoining breakfast counter.
Condo entryway with a gray bench, framed botanical art, and a potted fiddle-leaf fig.
Stacked white washer and dryer in a laundry closet with open louvered doors.
Staged living room with large windows, a glass coffee table, and a tan chair with a patterned throw.
Residential hallway with the wood door to unit 506 and a long corridor extending toward a window.
Building fitness room with weight machines, cardio equipment, and mirrored walls.
Fitness center with weight machines and benches beside floor-to-ceiling windows.
Outdoor swimming pool and landscaped deck beneath a large steel bridge.
Outdoor swimming pool beside a high-rise condominium, with landscaped planters and city buildings.
Courtyard spa with a swimming pool, palm trees, and surrounding apartment buildings.
San Francisco city view with the Bay Bridge and water beyond nearby buildings.
Bay Bridge and bay view from 400 Beale Street #506, with nearby buildings in the foreground.
Rooftop terrace overlooking the San Francisco Bay Bridge and waterfront buildings.
Building lobby with elevator doors, a long bench, framed artwork, and a potted plant.
Modern San Francisco apartment towers, with a red-and-white residential building in front.
Leased

400 Beale Street # 506

400 Beale Street # 506, San Francisco, CA 94105

$4,000/month
Feel invited and greeted as you step in to this Open floor plan in the formal model unit at bridge view. Including Brazilian cherrywood throughout. Chef's kitchen is equipped with high end appliances, combined with living/dining area and an in unit washer/dryer. Master bedroom features a custom closet, and a private balcony access to the bathroom. Bridgeview is a 5 star building that features luxury amenities, 24h concierge, lobby, package delivery area, heated lap pool, spa, fitness center, a sunroof deck with bbq grills making your entertainment life better than ever, steps away from The Embarcadero, Phils coffee, woodland food market and Luxfit outdoor gym, come experience this urban living in south beach.

2
beds

1
bath

1,038 Sq.Ft. LIVING AREA

0.63 Acres lot

Hamza Mabrouk

Hamza Mabrouk

Features & Amenities

Interior

  • total bedrooms2
  • Total bathroom1
  • full bathroom1
  • Flooring Laminate
  • APPLIANCES Dishwasher, Free-Standing Gas Oven, Free-Standing Refrigerator, Gas Cooktop, Microwave, Washer/Dryer Stacked
  • other interior Features Storage

Area & Lot

  • Status Leased
  • Date Leased August 28, 2024
  • Living Area1,038 Sq.Ft.
  • Total Area1,038 Sq.Ft.
  • Lot Area0.63 Acres
  • MLS® ID424048958
  • TypeCondo
  • YEAR BUILT2002
  • NeighborhoodSan Francisco
  • View DescriptionDowntown

Exterior

  • STORIES24
  • water SourcePublic
  • utilitiesPublic
  • PoolLap
  • parkingGarage Door Opener, Side By Side, Side by Side, Yes, On Site
  • HEAT TYPECentral
  • AIR CONDITIONINGNone
  • HOA AmenitiesGym, Pool, Roof Deck
  • security FeaturesSmoke Detector(s)
  • other exterior FeaturesBalcony

Financial

  • Lease Price$4,000/mo

San Francisco

Explore

Work With Hamza

Looking for a Bay Area expert? With years of local experience across the region, Hamza is committed to helping you succeed in the real estate market. Let’s achieve your goals together!

Follow Me on Instagram