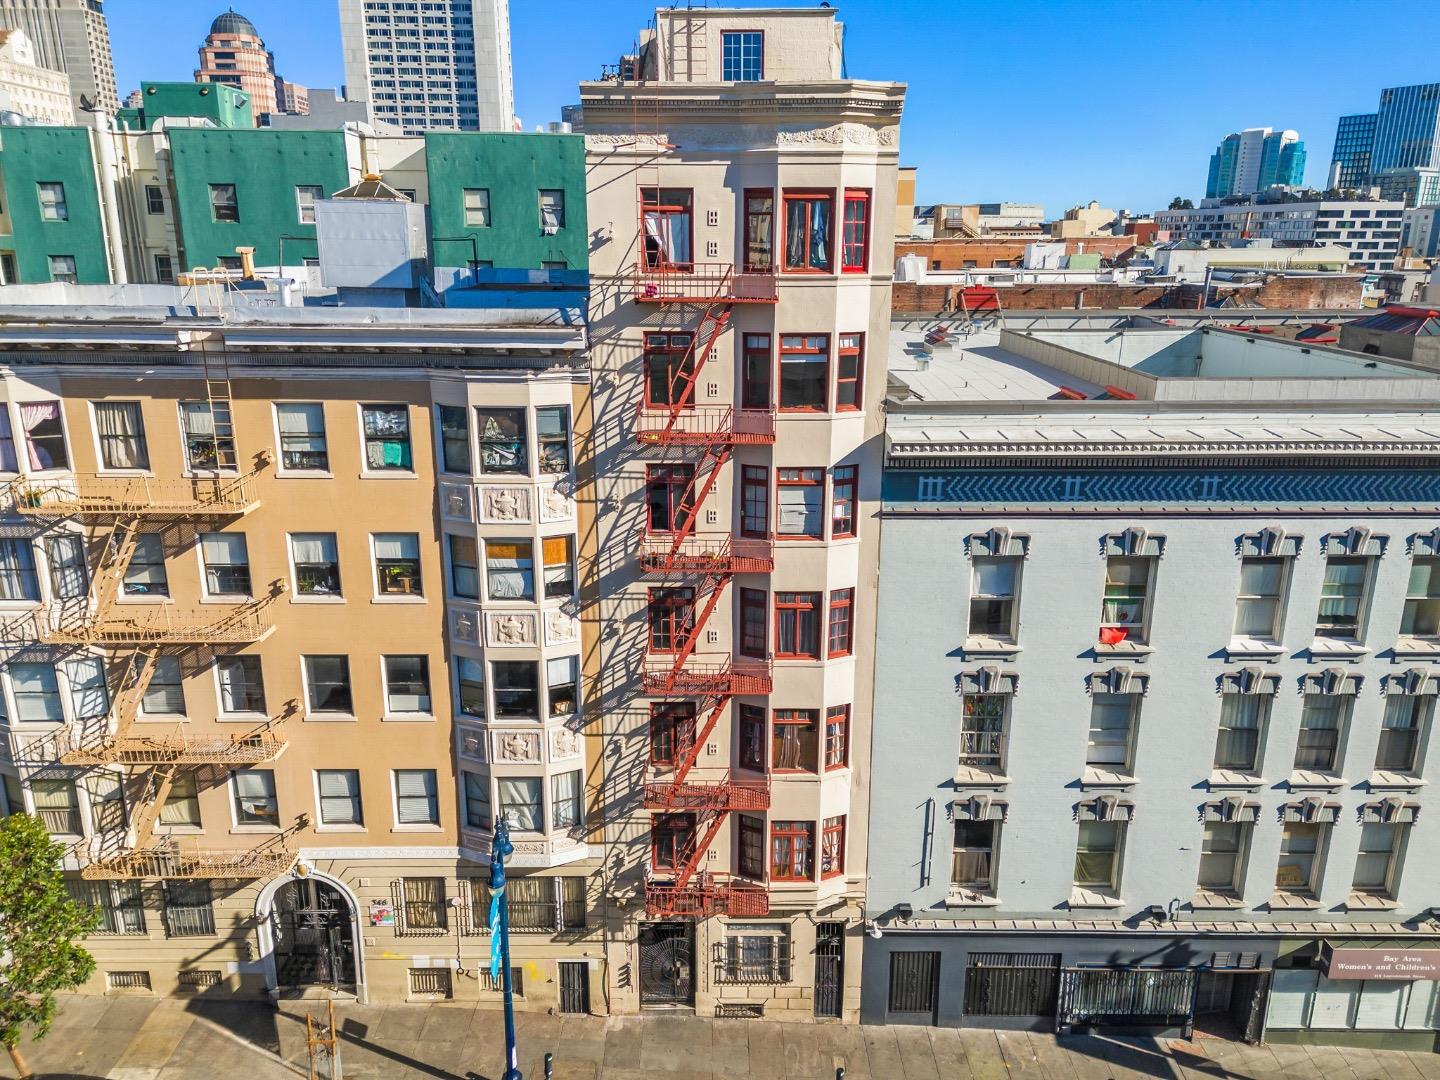
Urban streetscape of multistory buildings with bay windows and red fire escapes.
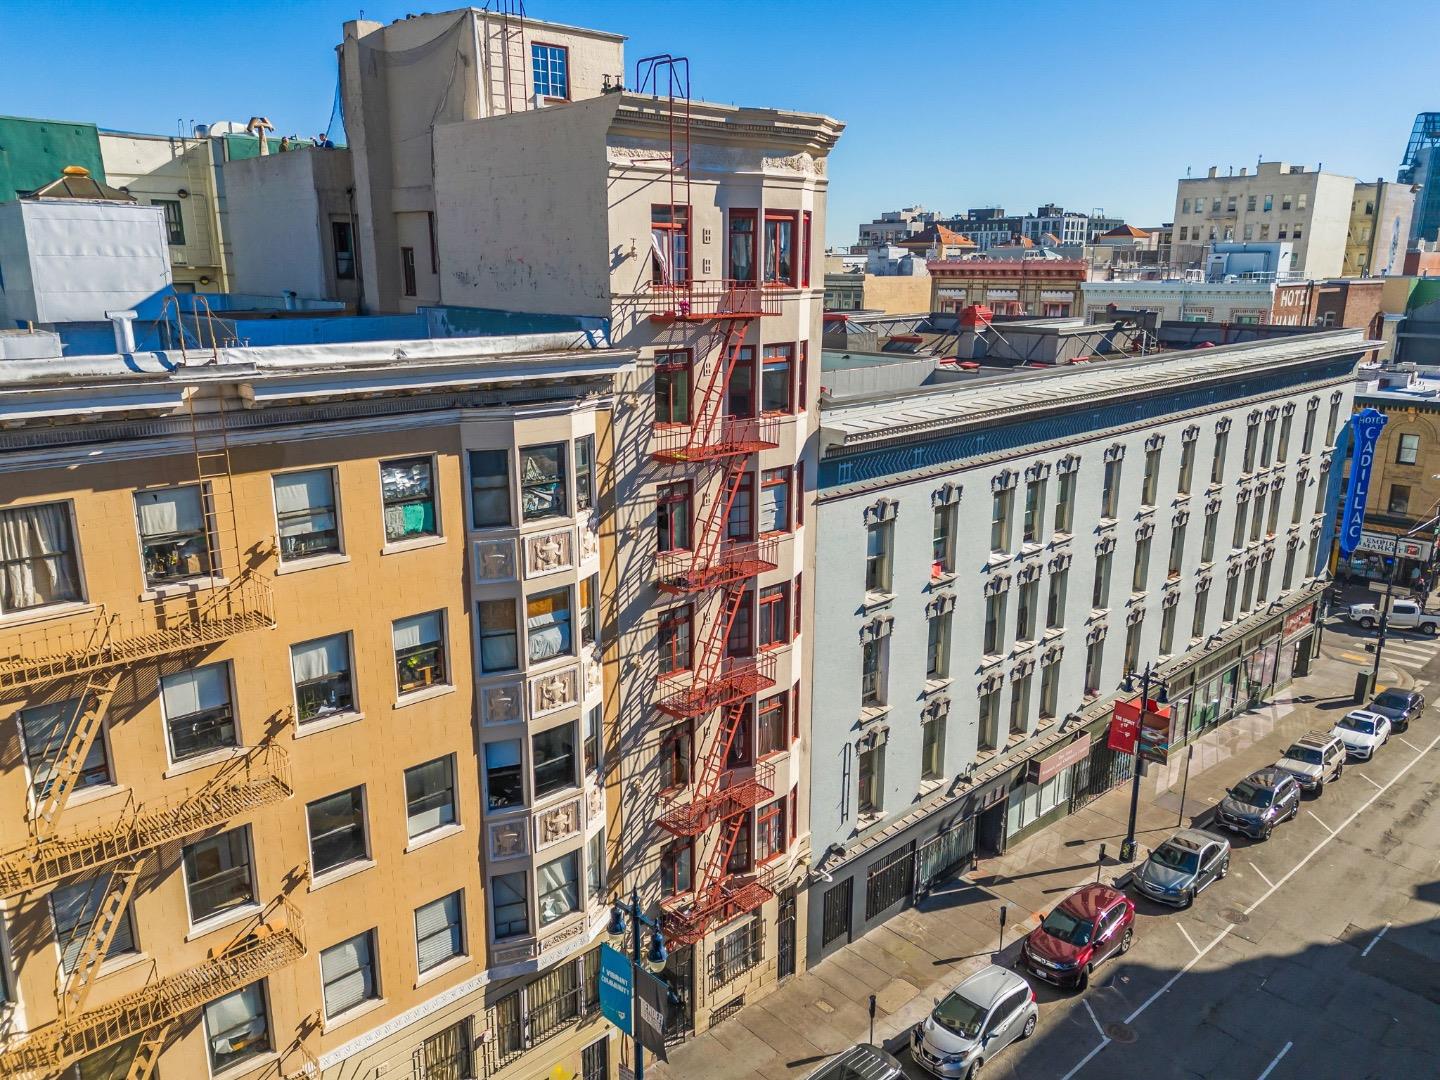
Downtown building with red fire escapes beside a long gray commercial facade and parked cars.
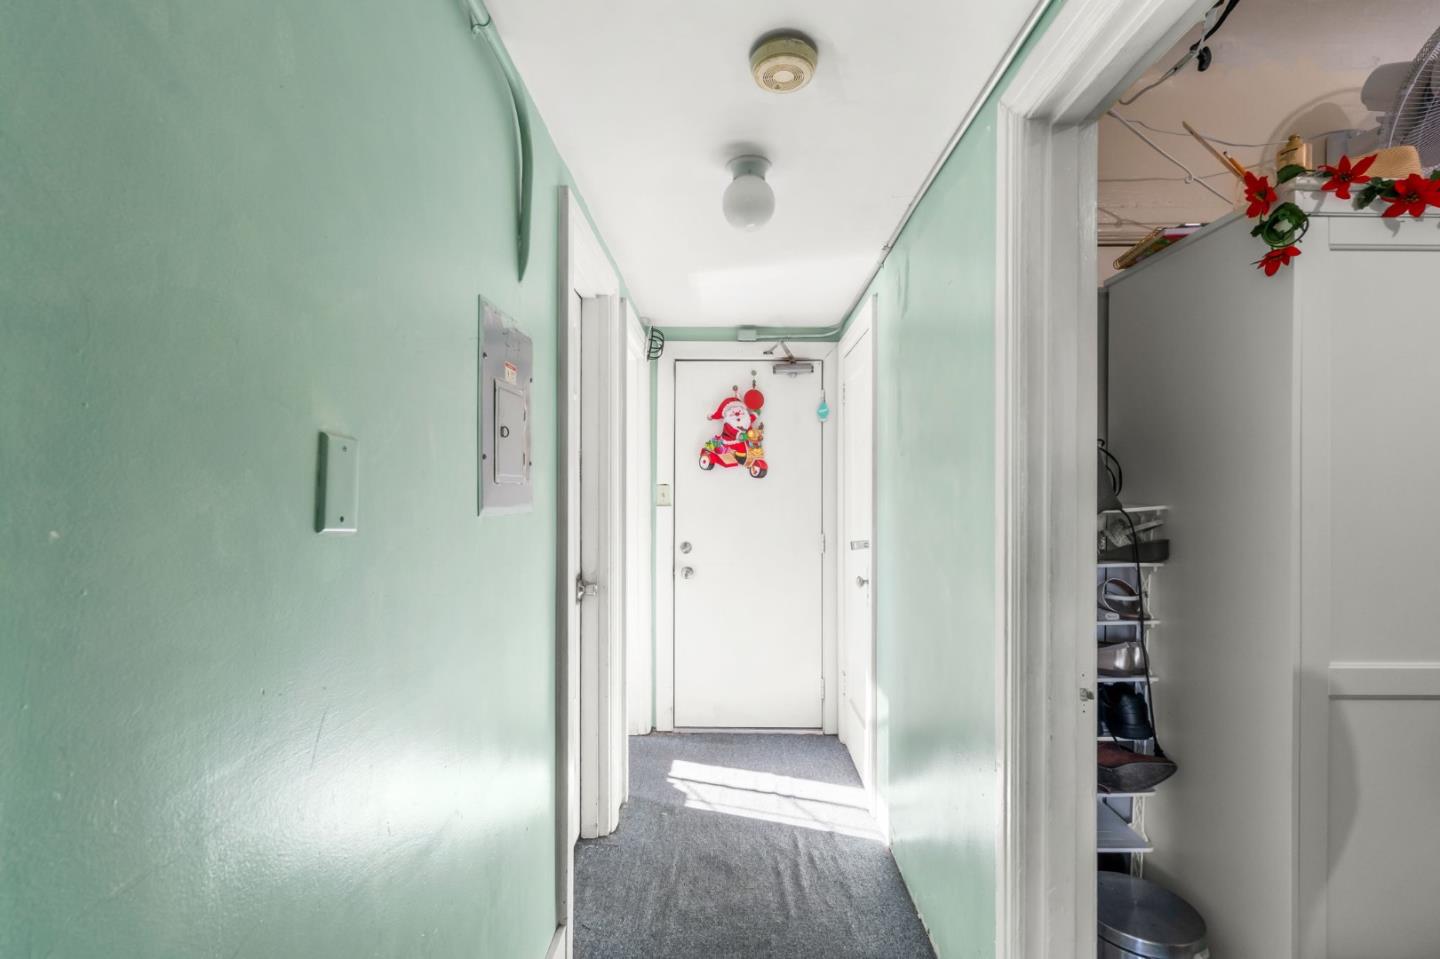
Apartment entry hallway with mint-green walls, gray carpet, and a decorated white front door.
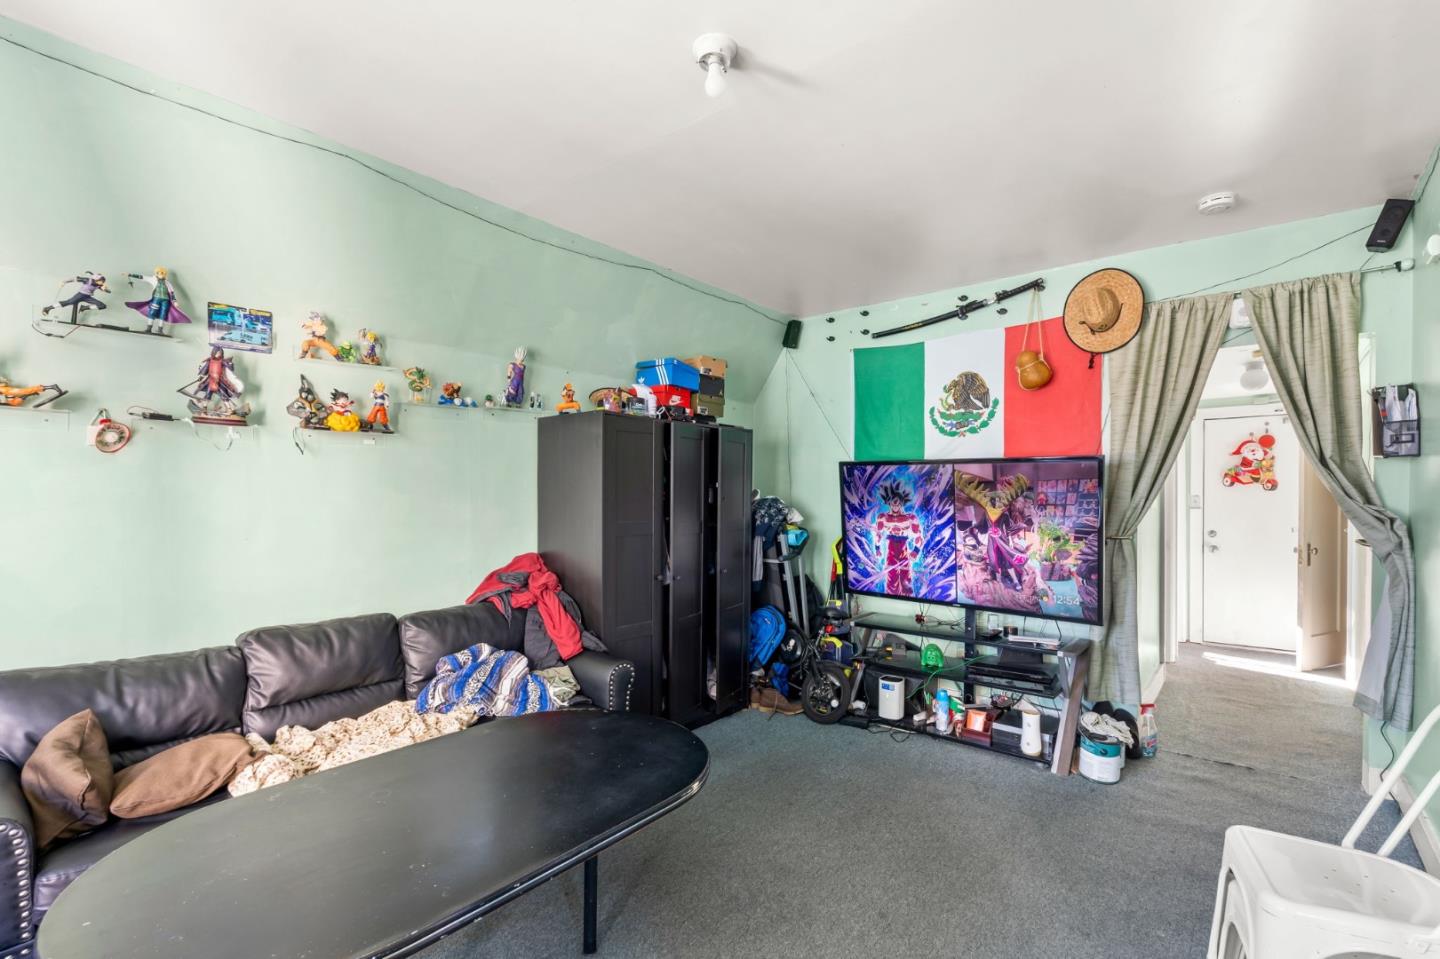
Living room with a leather sectional, collectible figures, and a television beneath a Mexican flag.
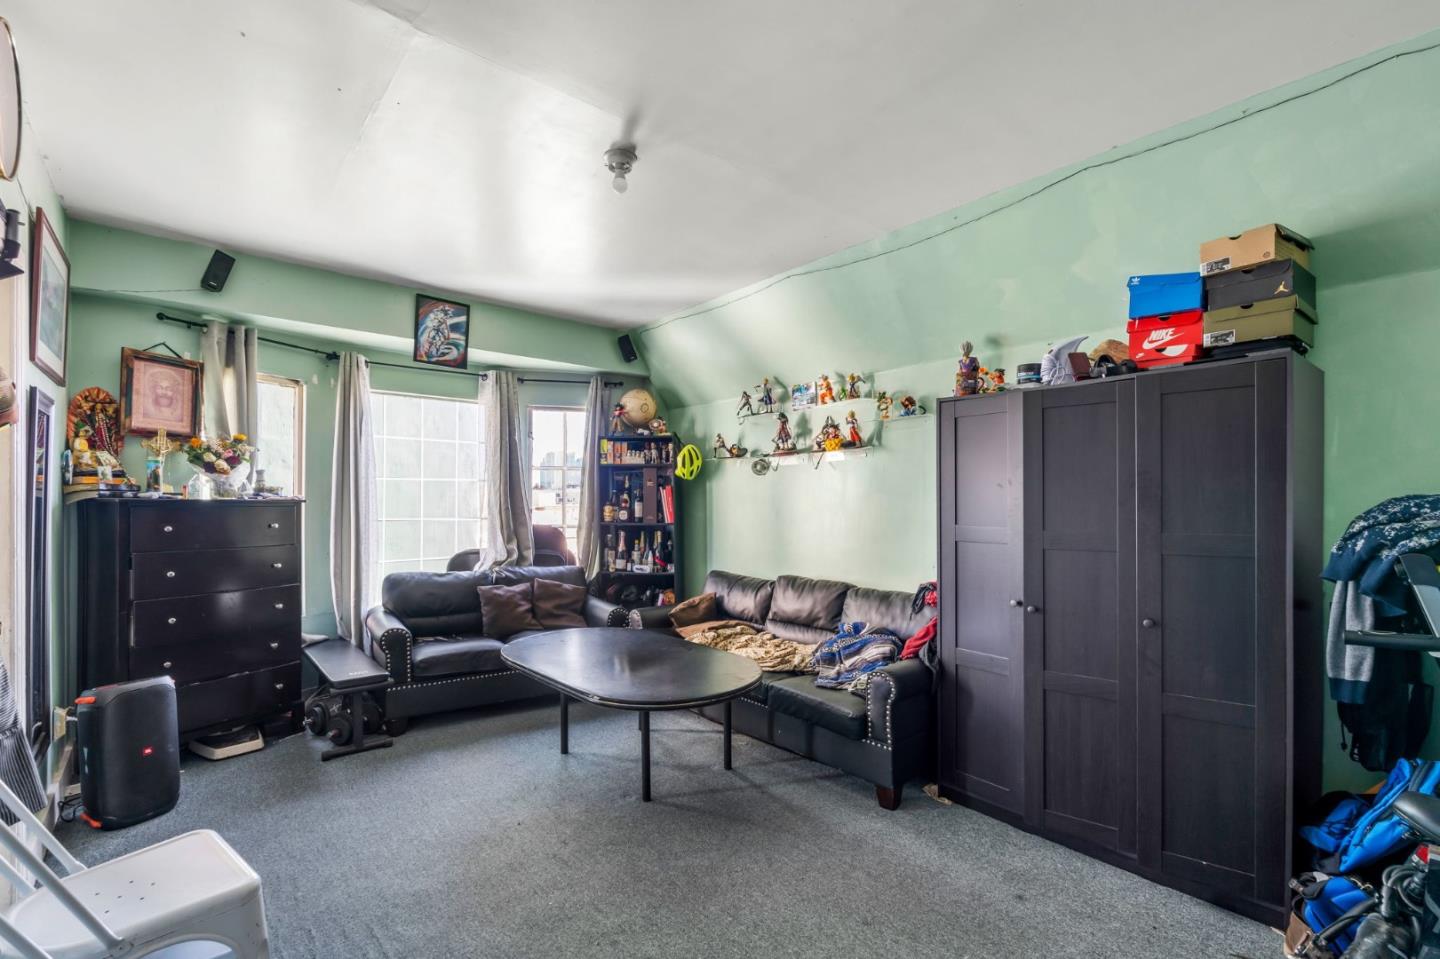
Furnished den with black leather sofas, a large wardrobe, and shelves of collectibles.
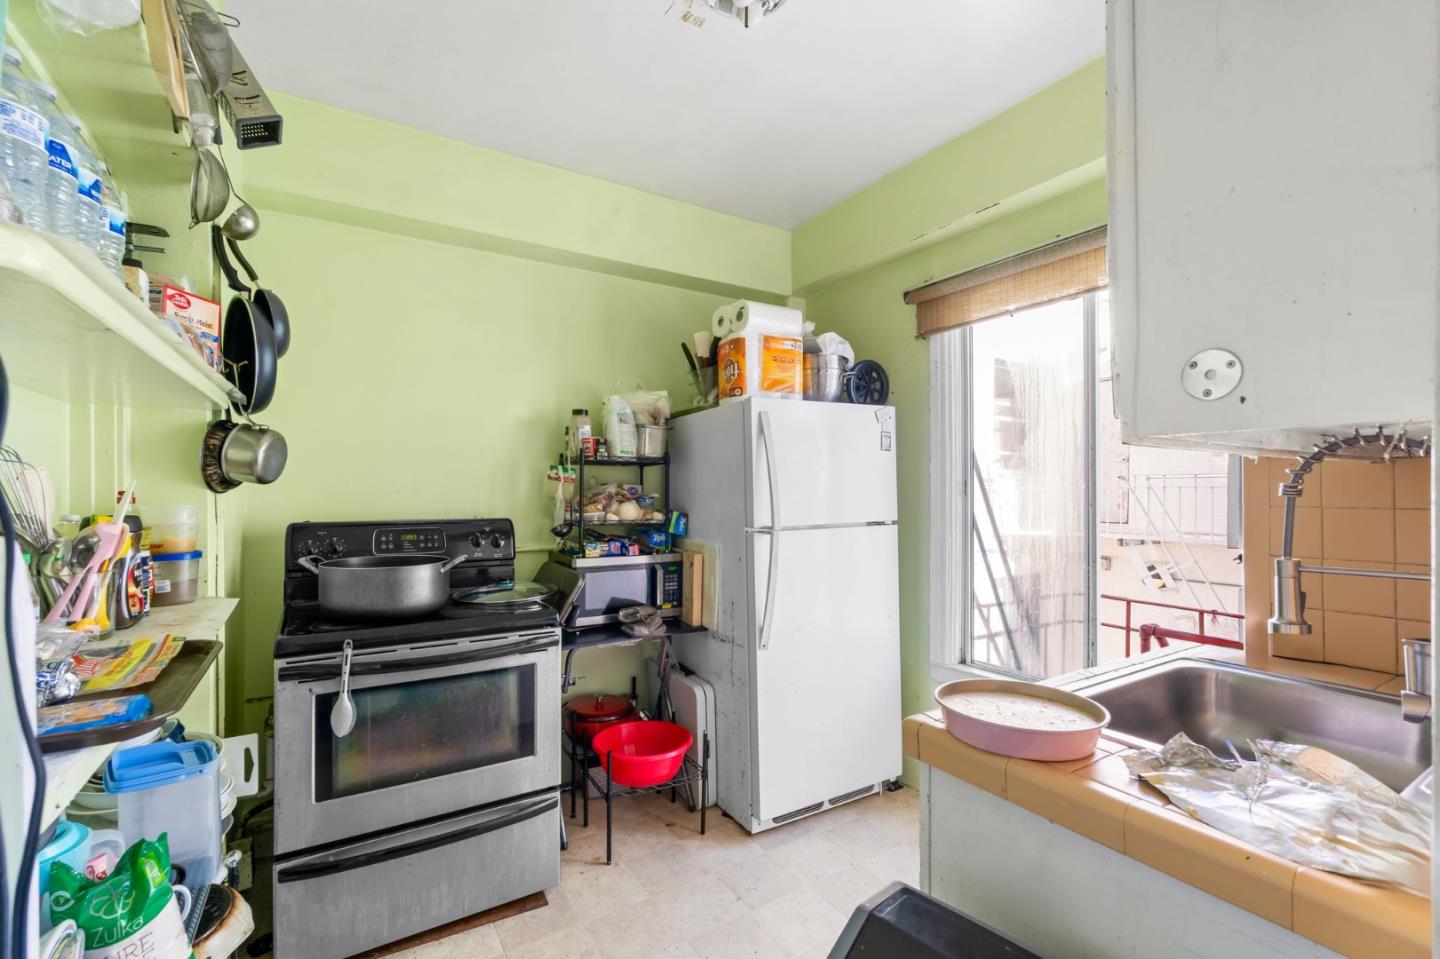
Compact kitchen with pale green walls, a white refrigerator, stove, and cluttered tiled sink counter.
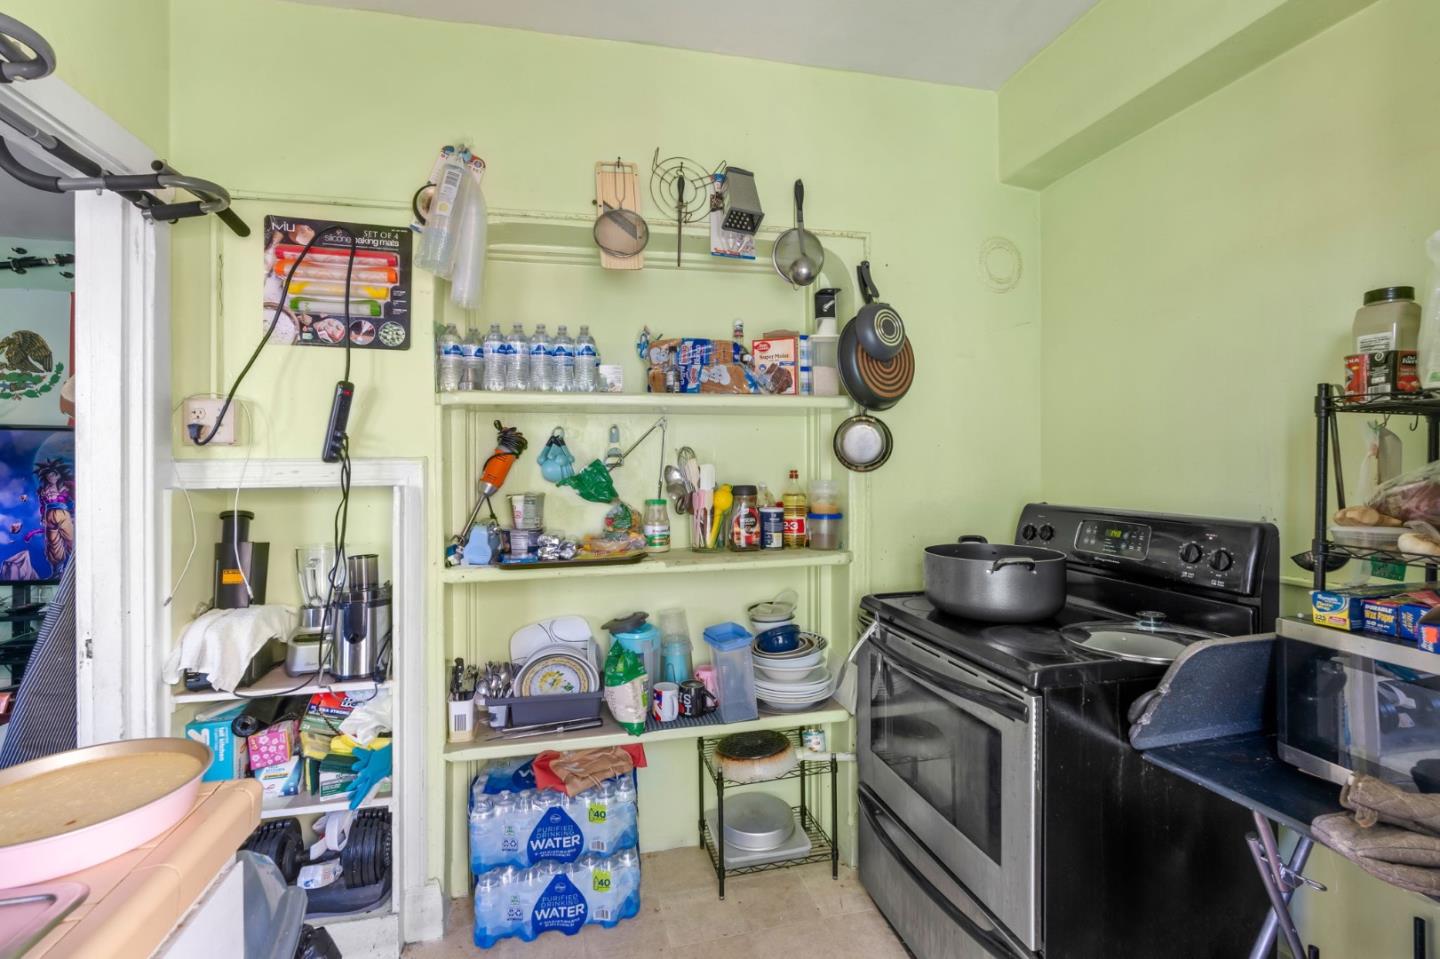
Crowded kitchen with pale green walls, packed open shelves, and a black range with pots.
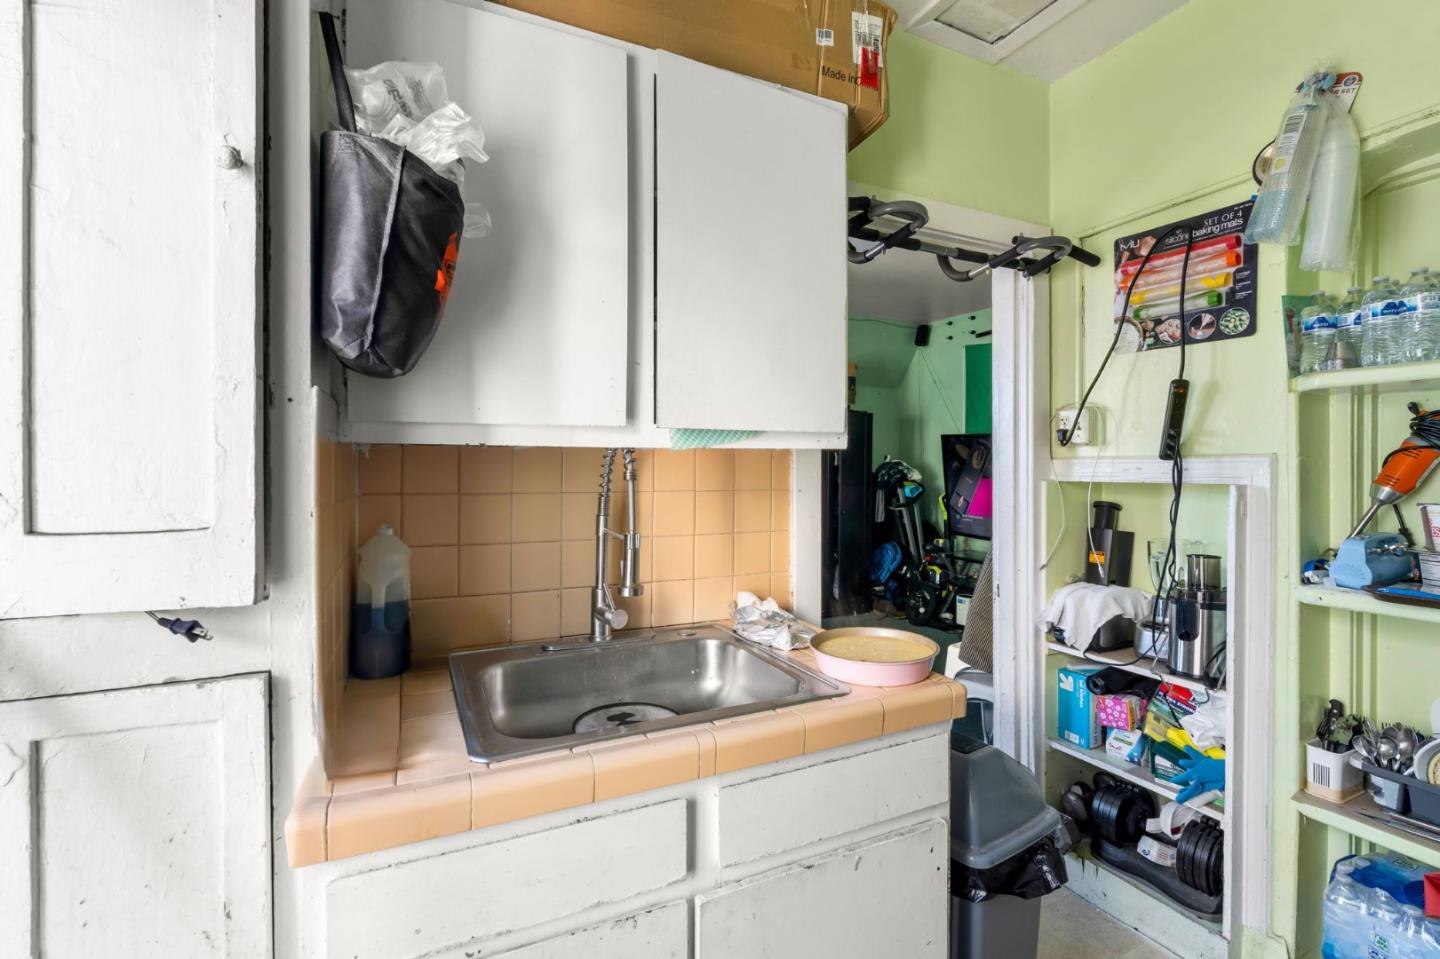
Kitchen sink beneath white cabinets, with peach tiles and crowded open shelving.
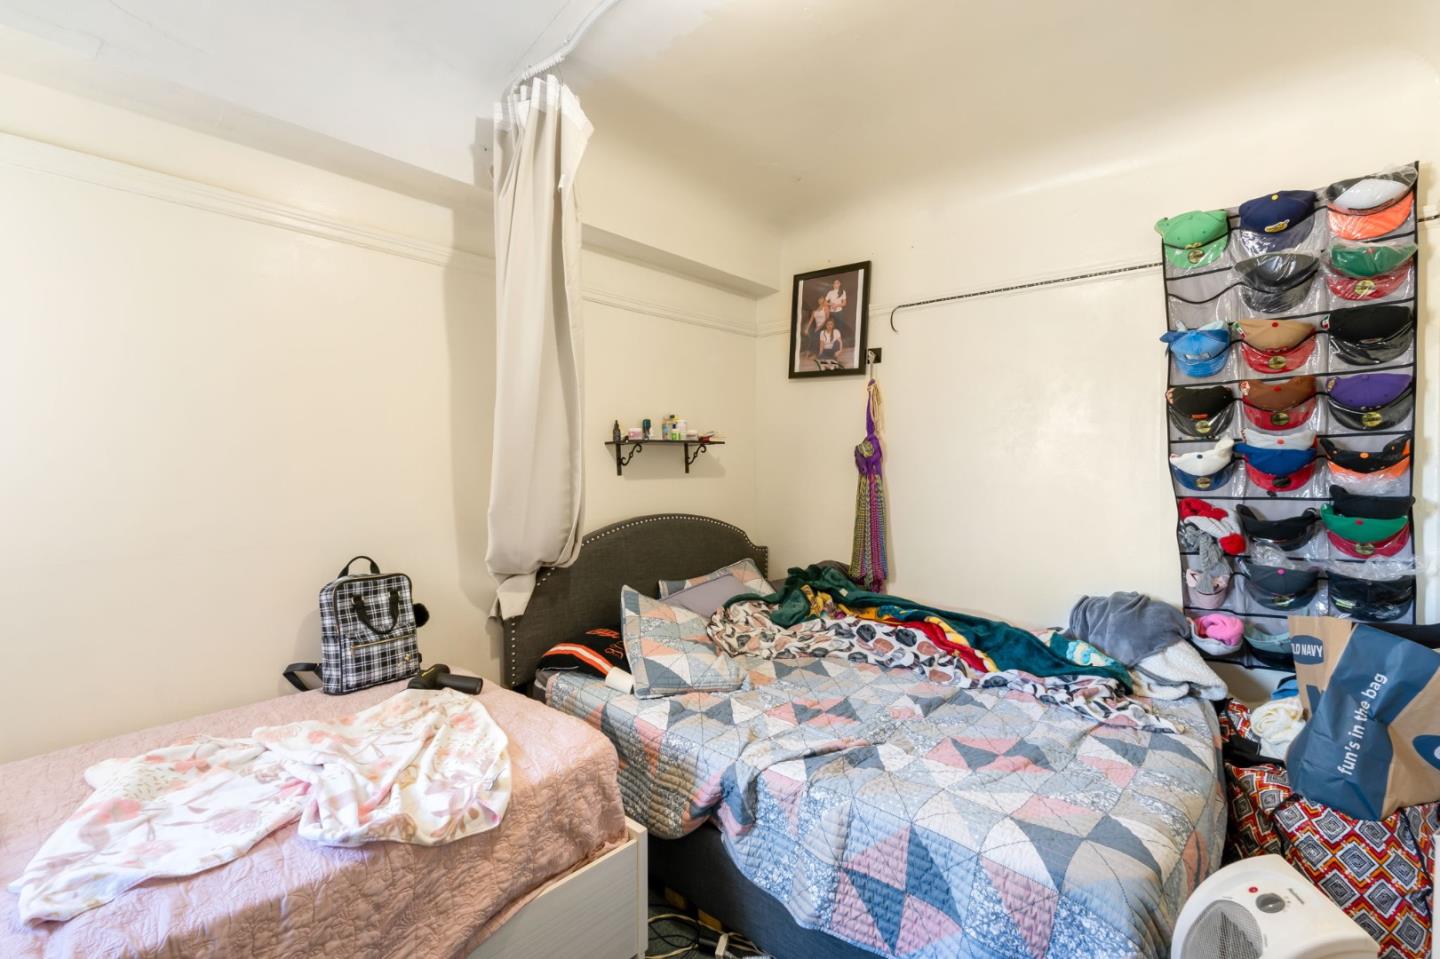
Crowded bedroom with two beds, patterned quilts, and a wall organizer full of baseball caps.
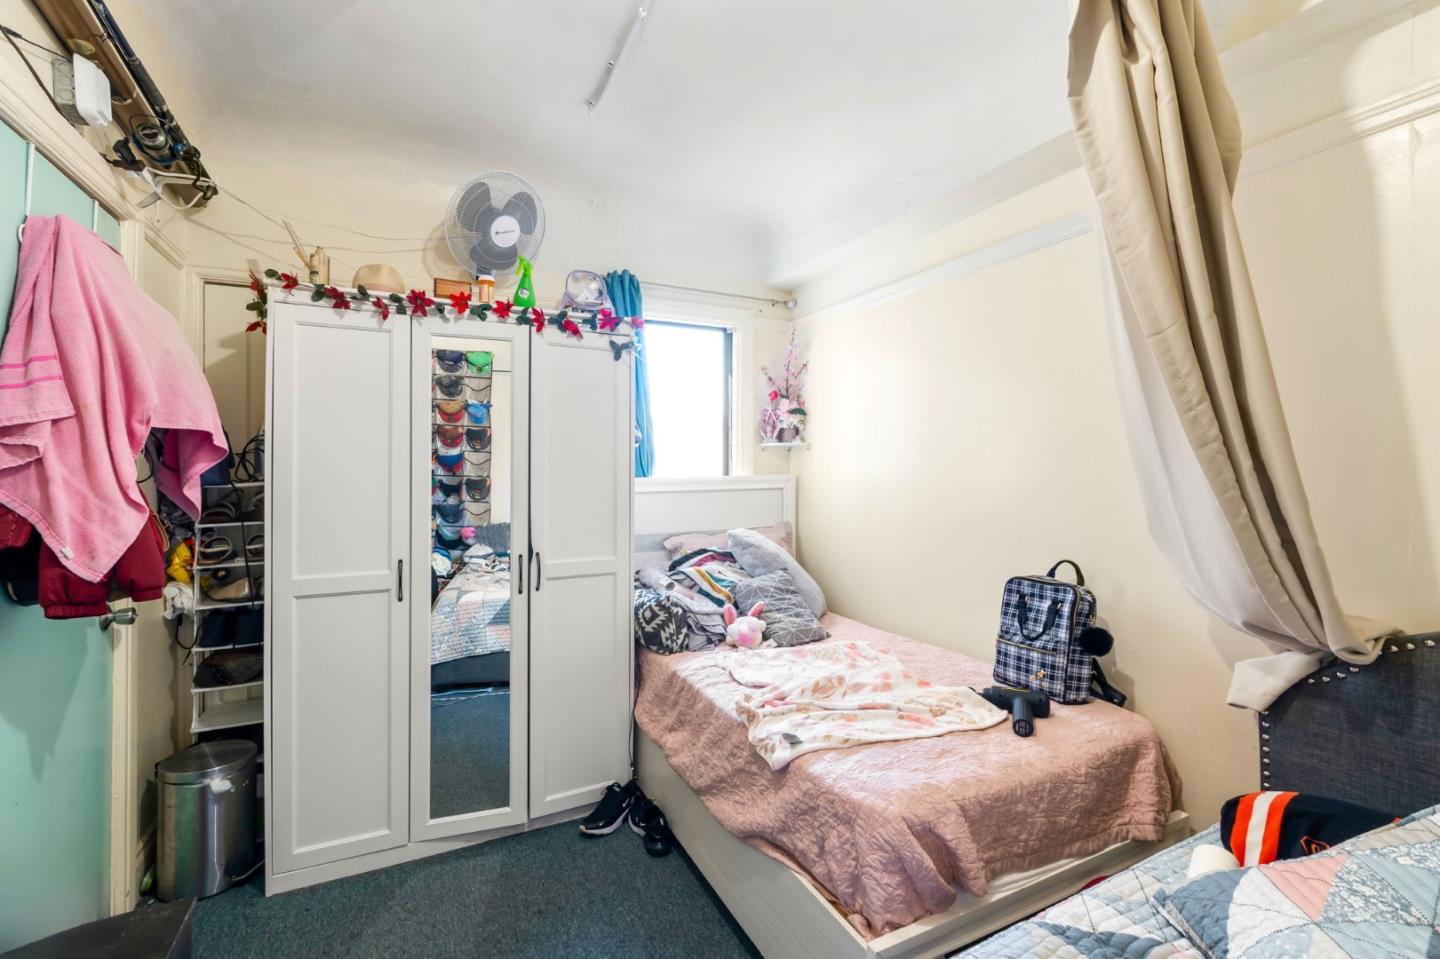
Small bedroom with a pink-quilted bed, mirrored wardrobe, and shoe storage beside the doorway.
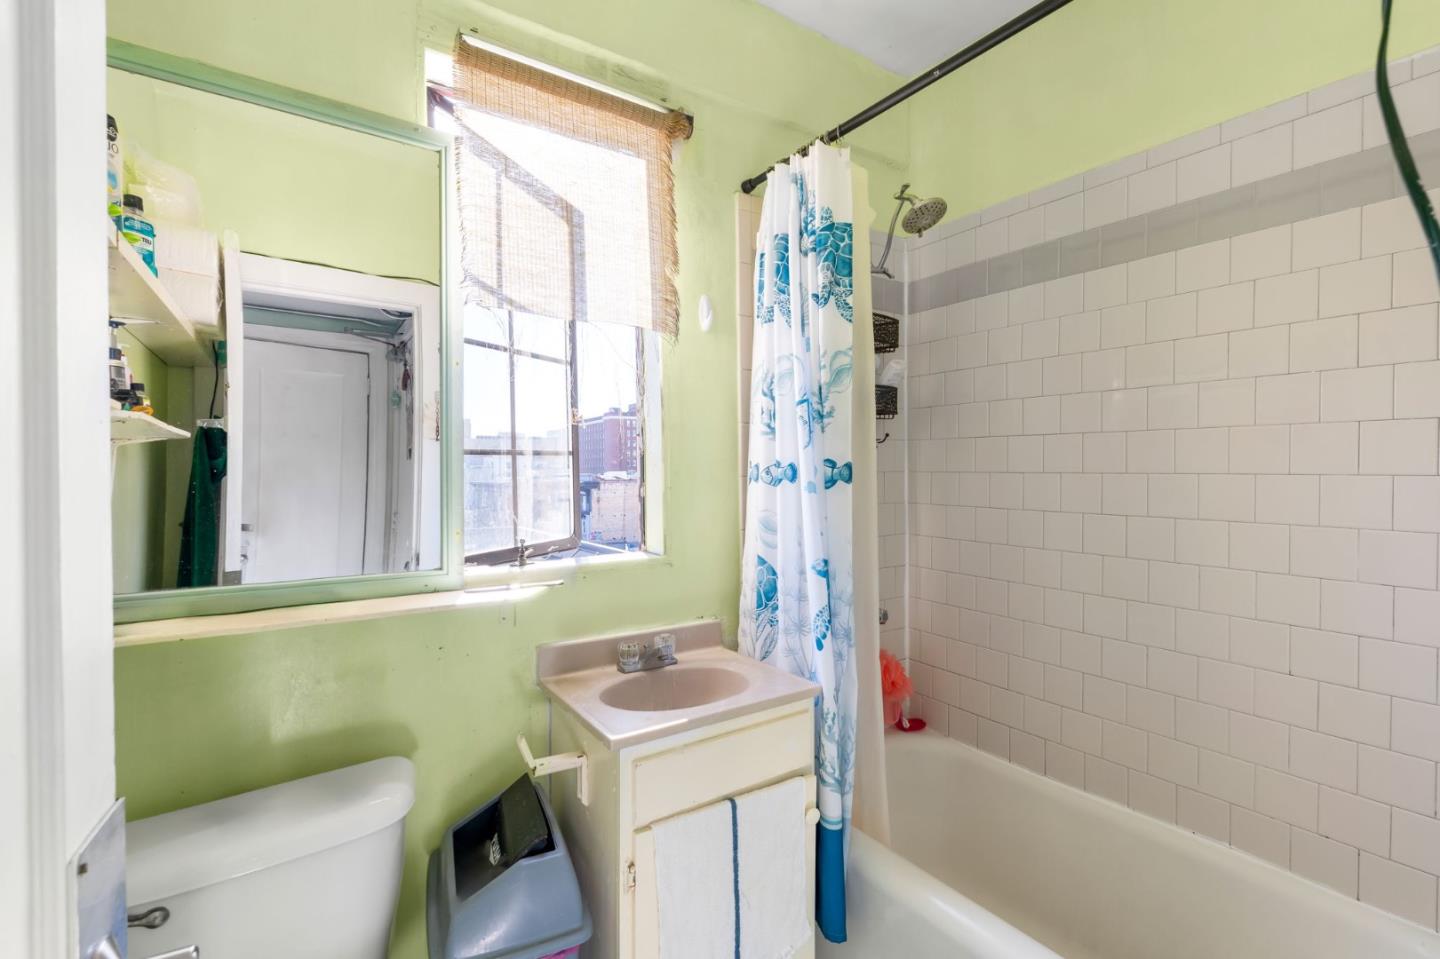
Bathroom with pale green walls, a white tiled tub and shower, and a blue-and-white curtain.
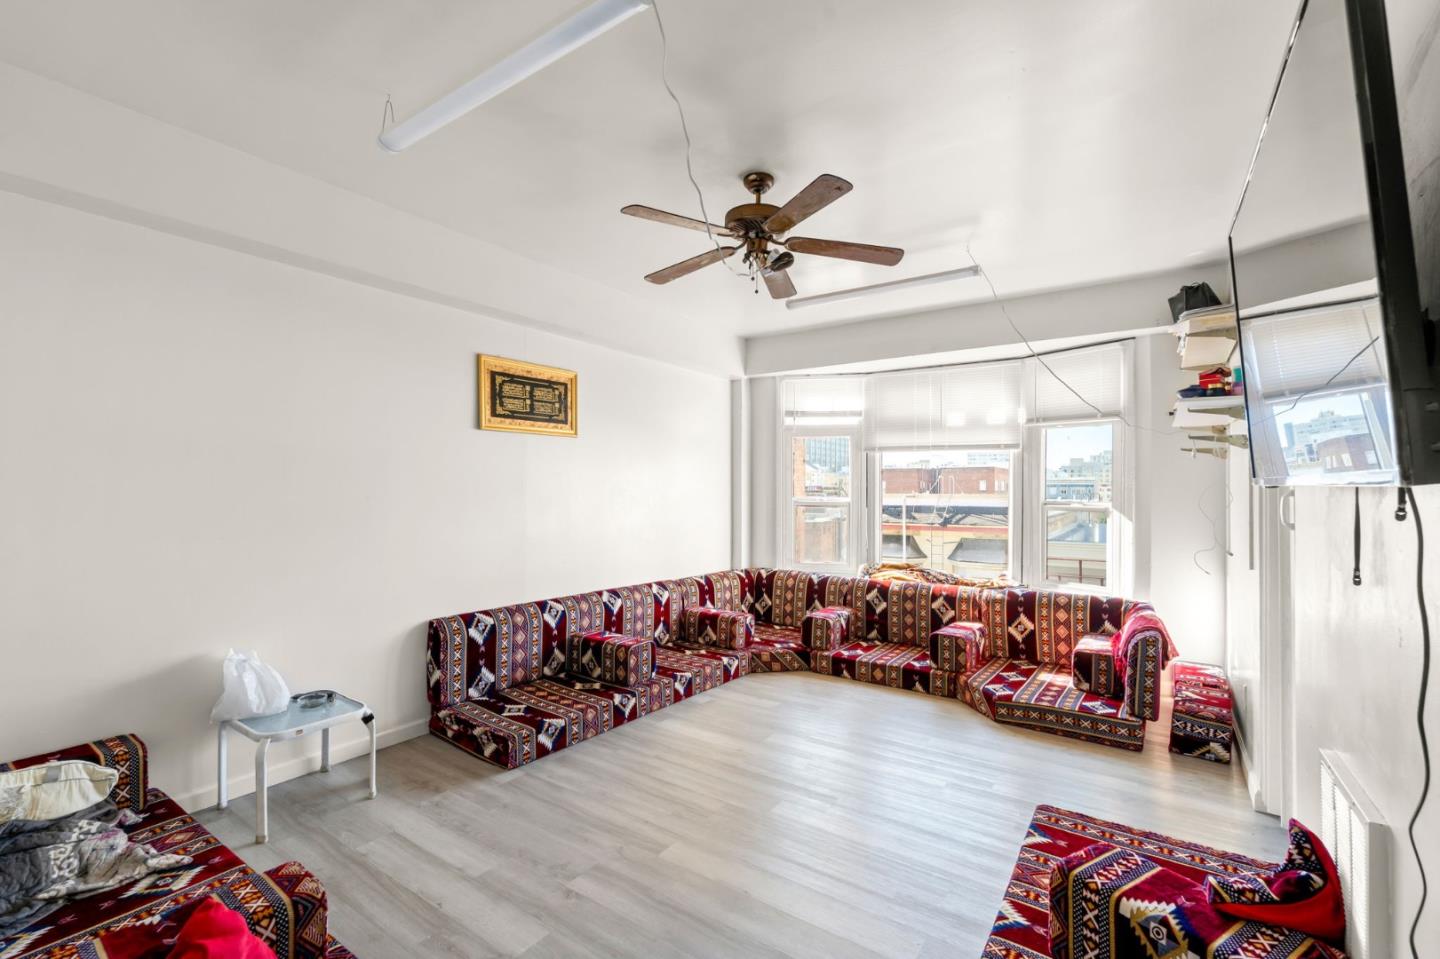
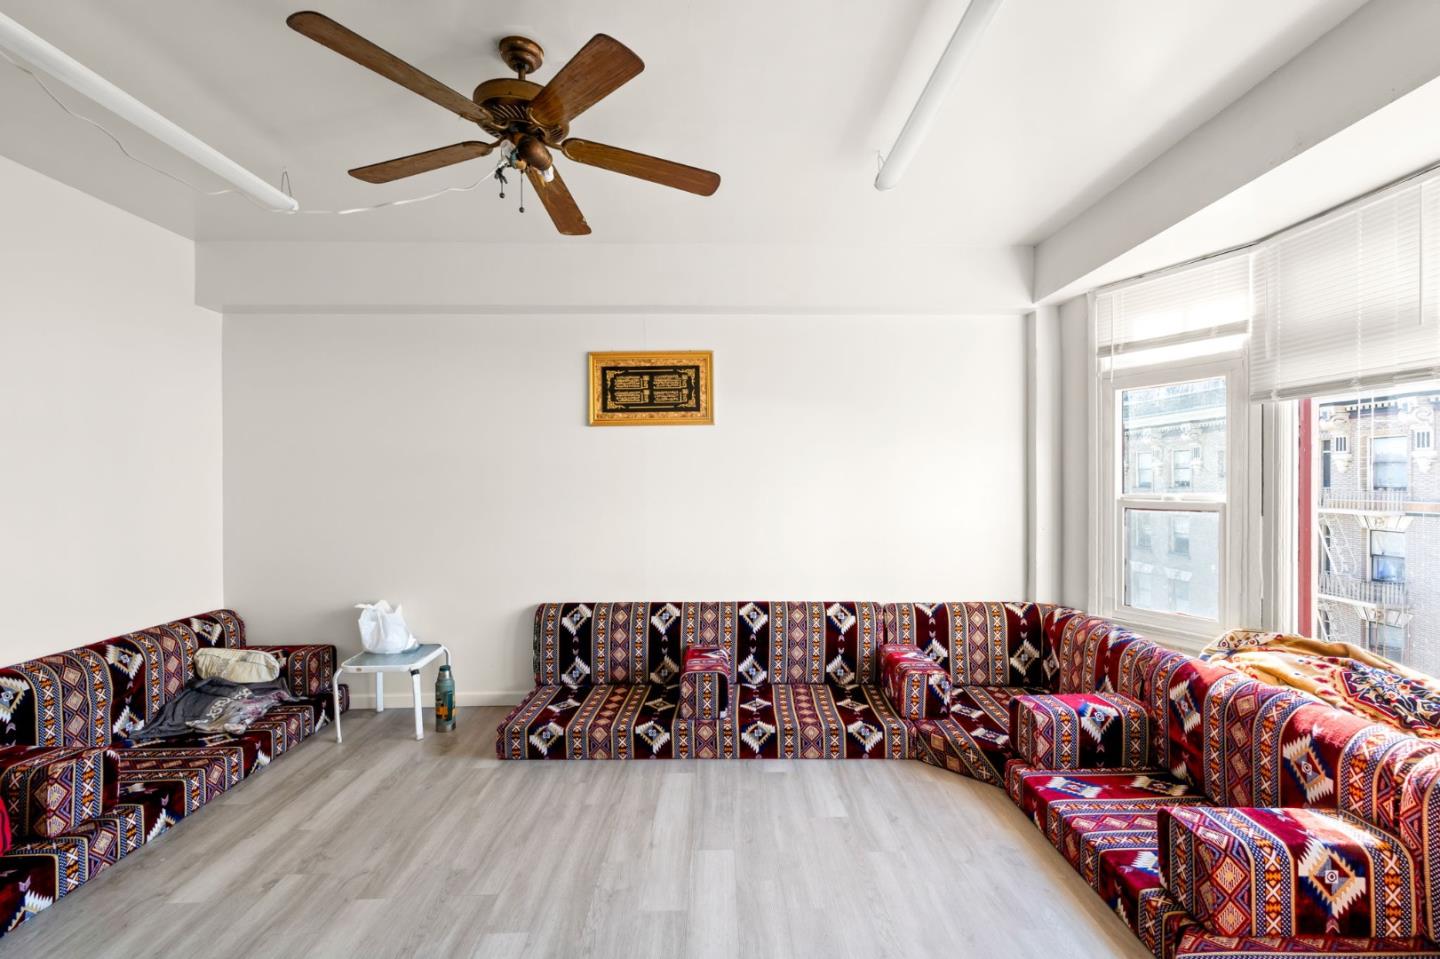
Living room with colorful patterned floor seating, broad city-facing windows, and a ceiling fan.
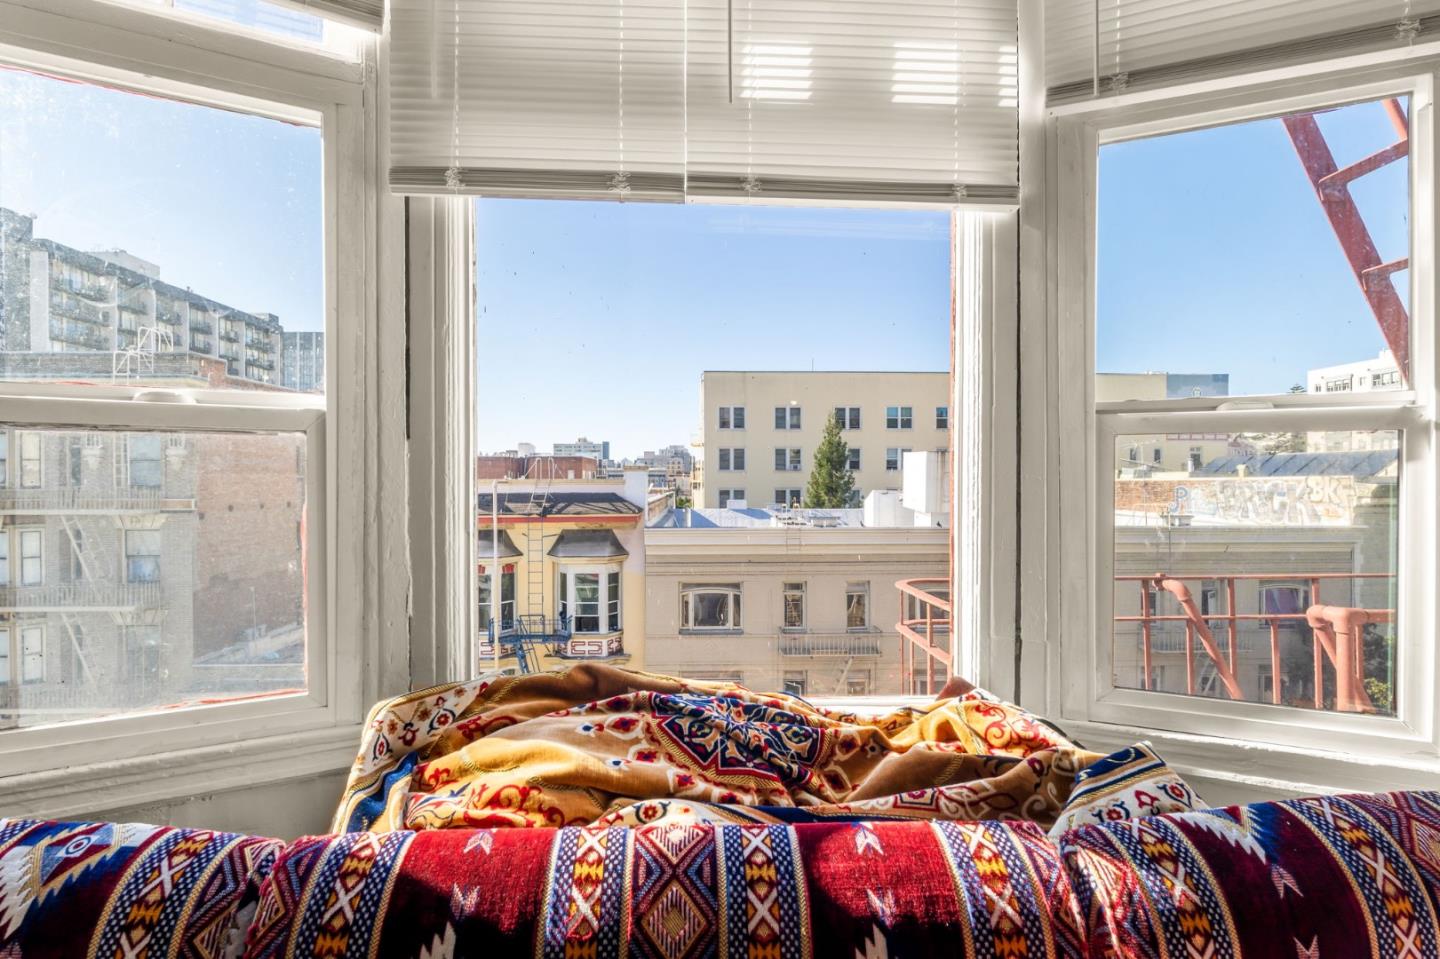
Bedroom with colorful patterned bedding beside tall windows overlooking city buildings.
Living room with colorful patterned sofas, large windows, and a wooden ceiling fan.
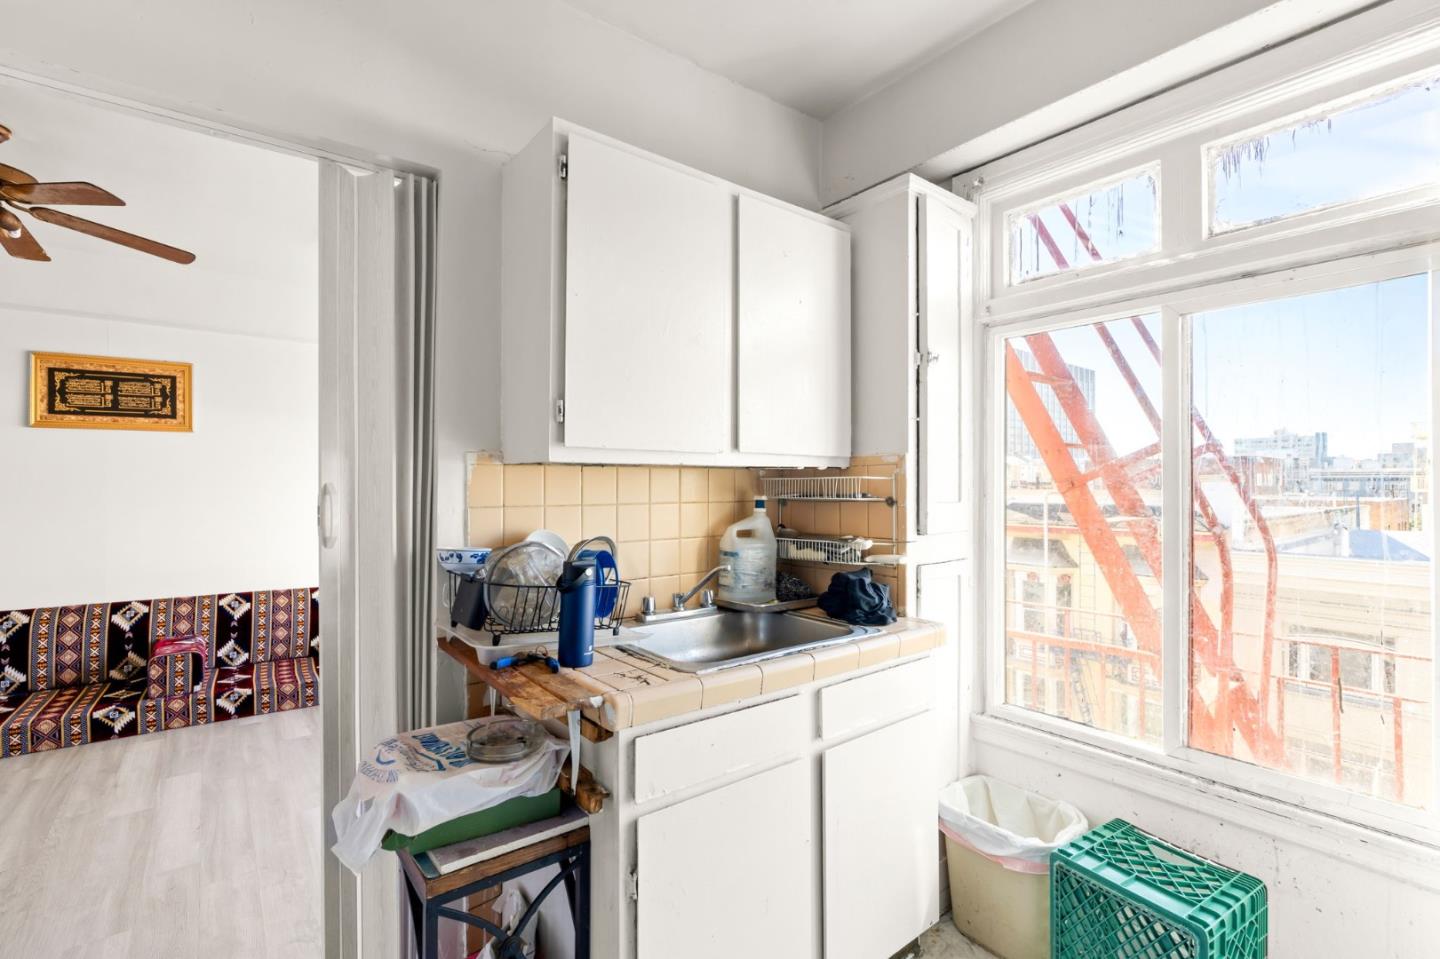
Compact kitchen with tiled counter and sink beside large windows overlooking construction cranes.
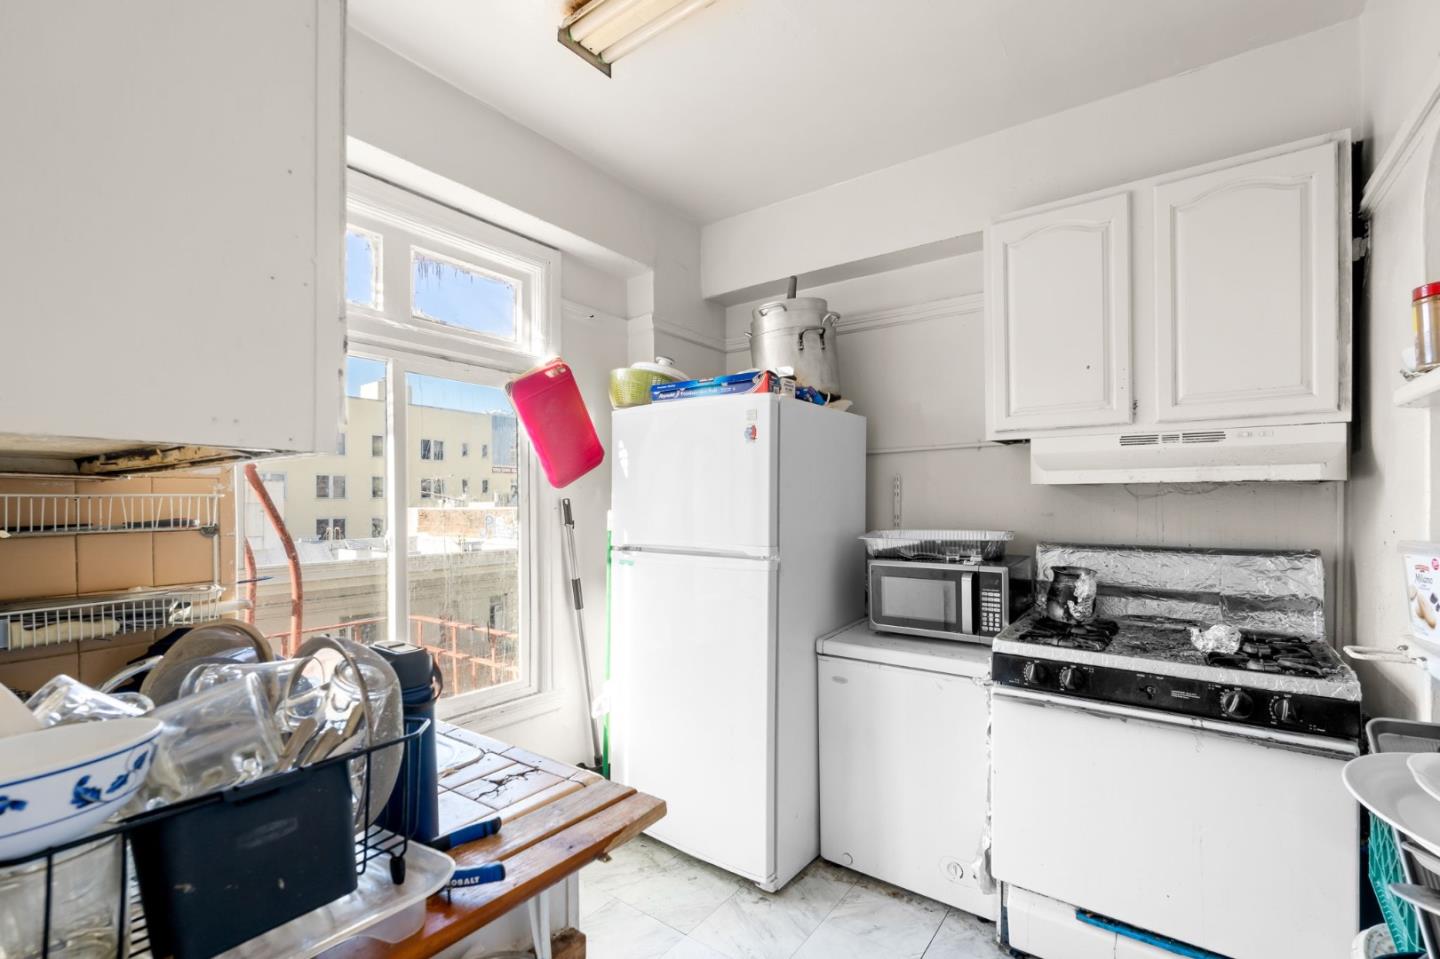
Kitchen with white cabinets, a refrigerator, stove, and dish rack beside large windows.
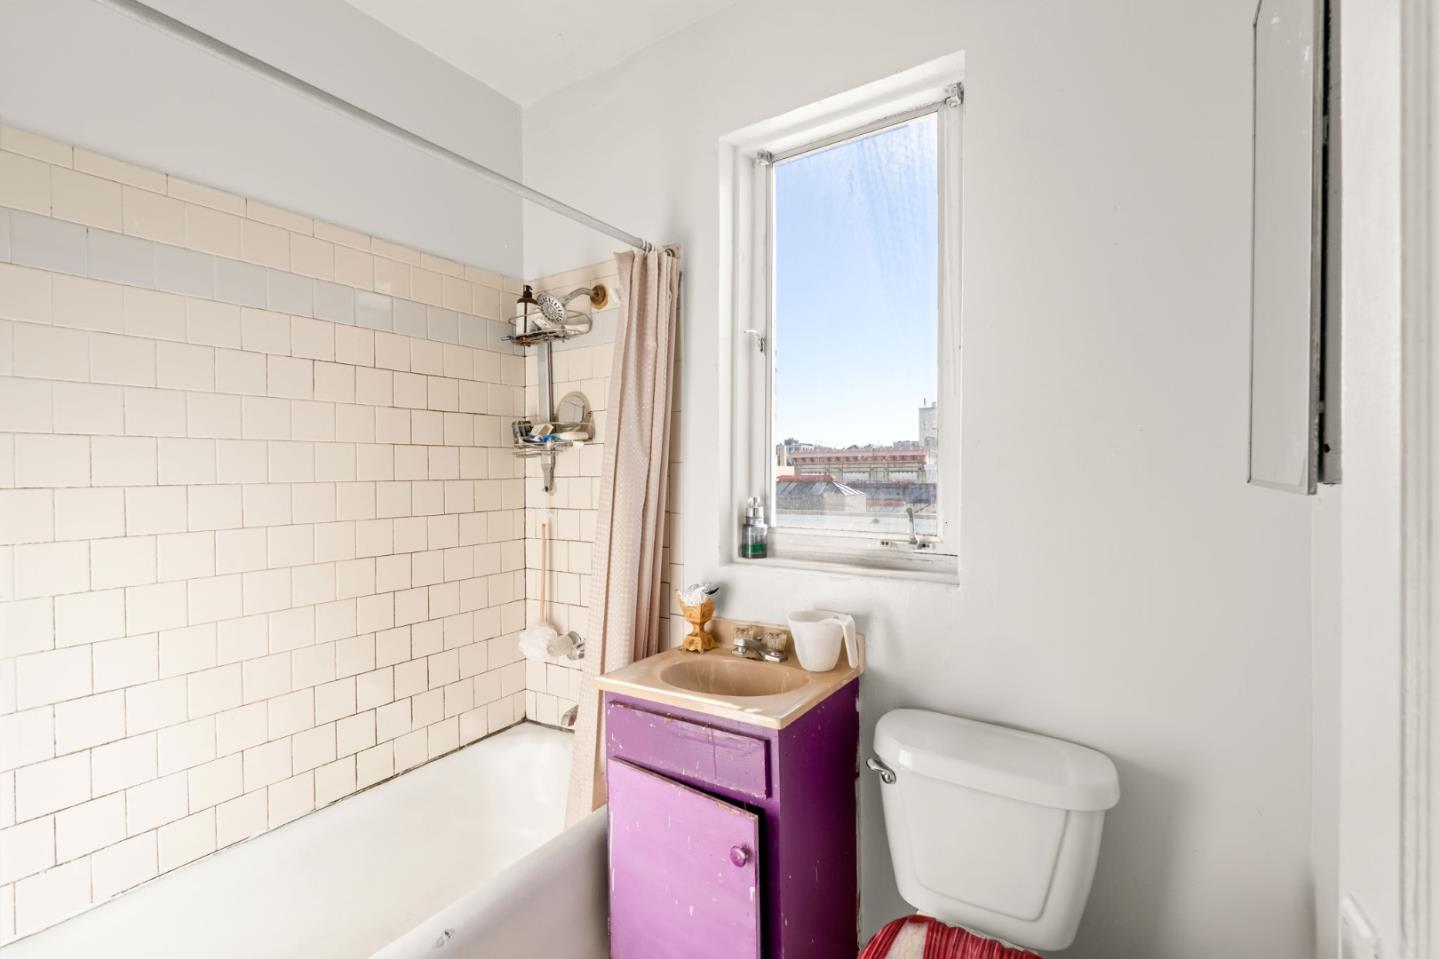
Bathroom with a white tiled tub surround, window, toilet, and purple sink vanity.
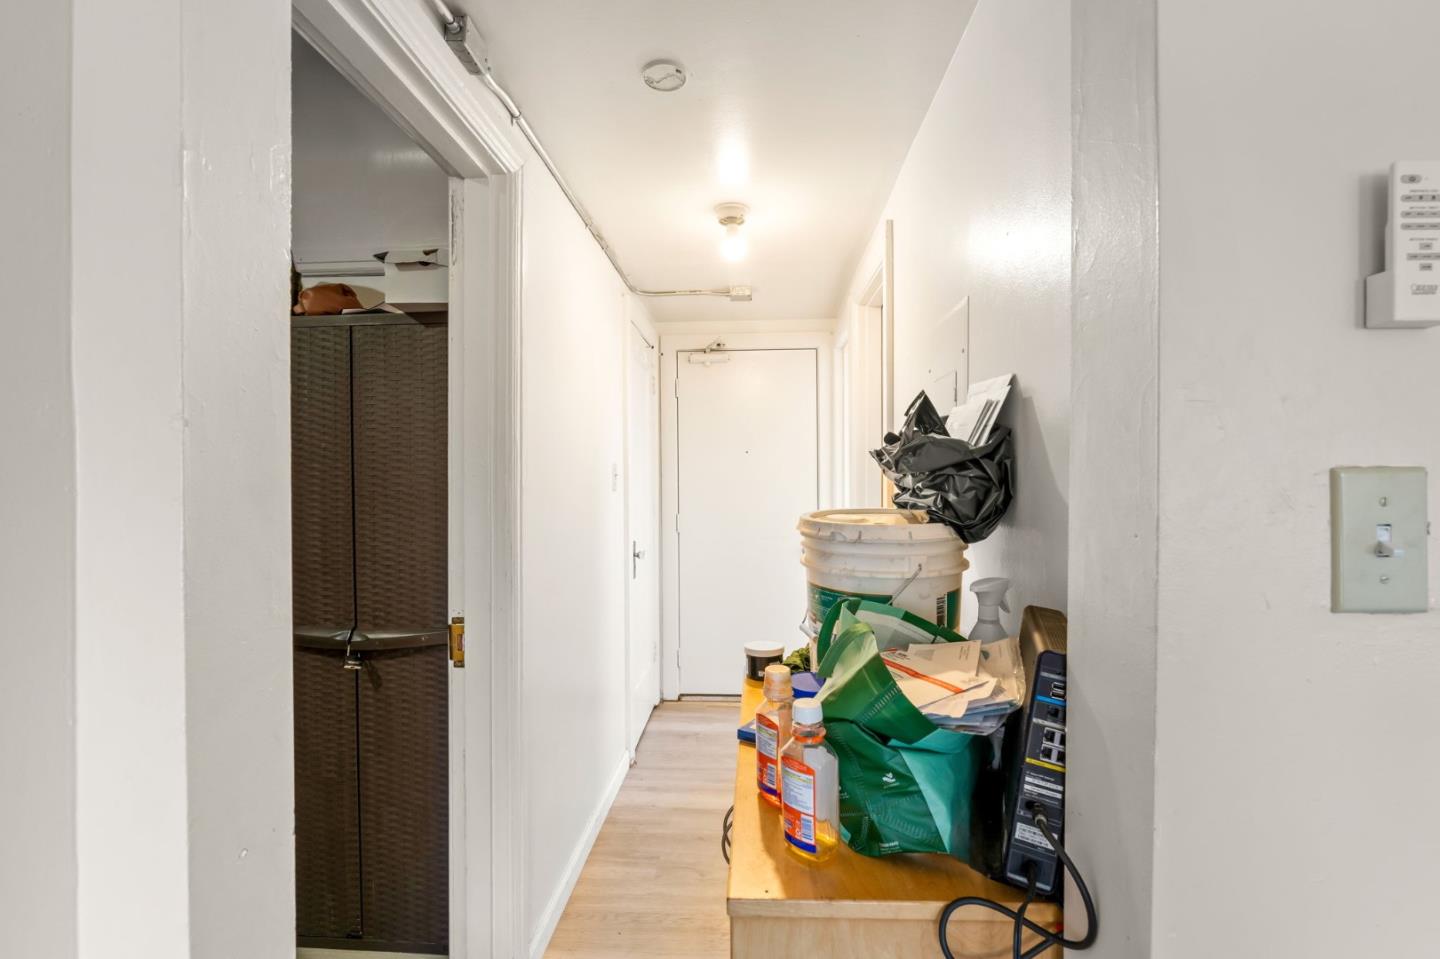
Narrow hallway with a storage doorway and cleaning supplies piled on a table.
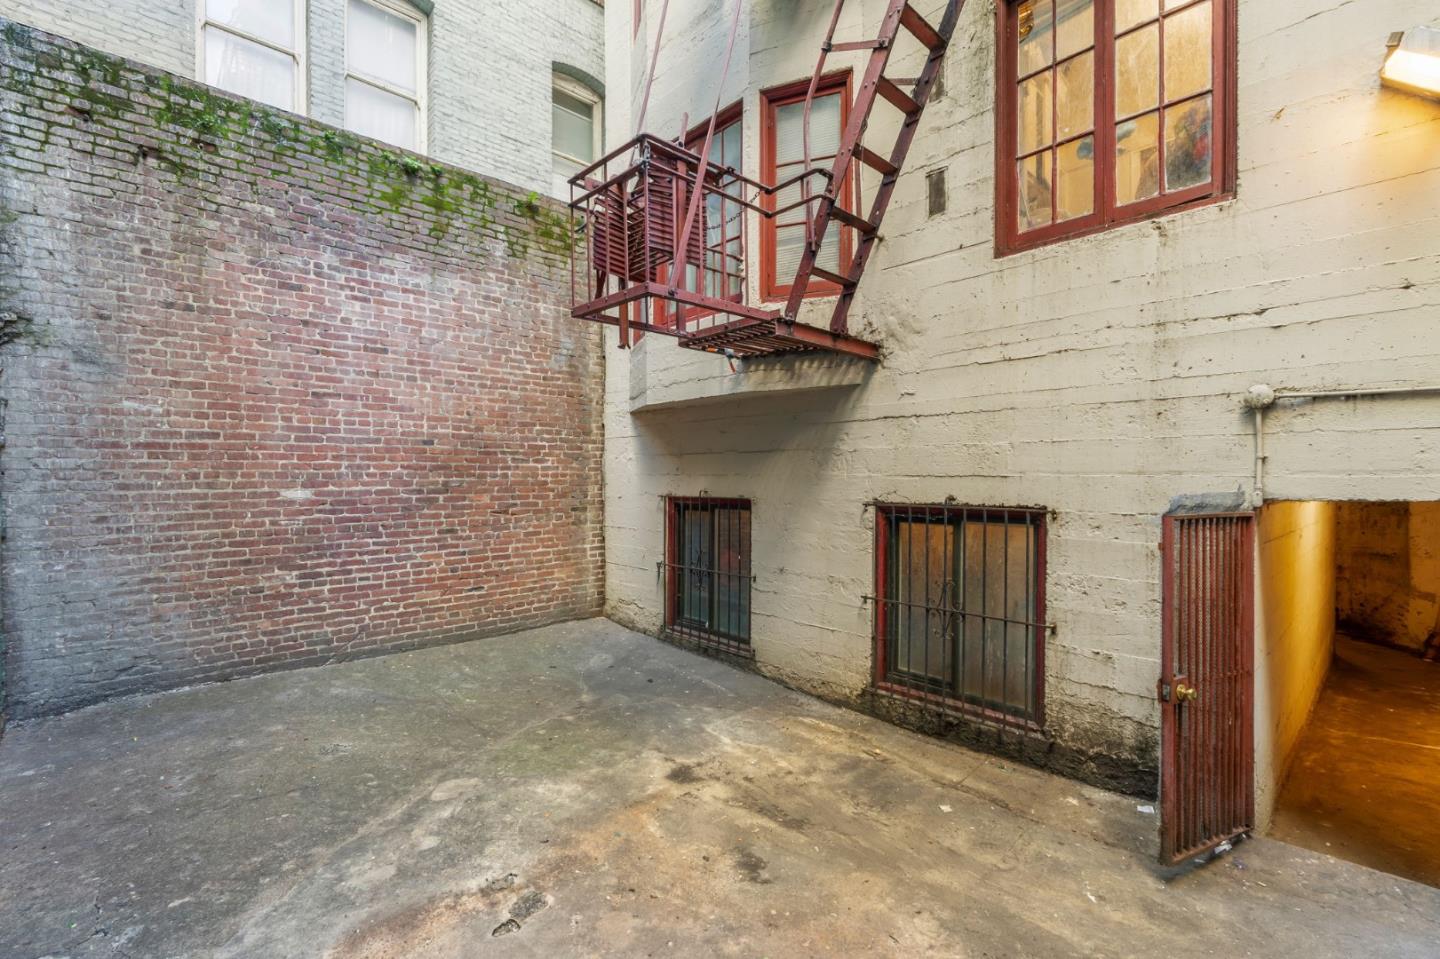
Enclosed paved courtyard with barred windows and a red metal fire escape.
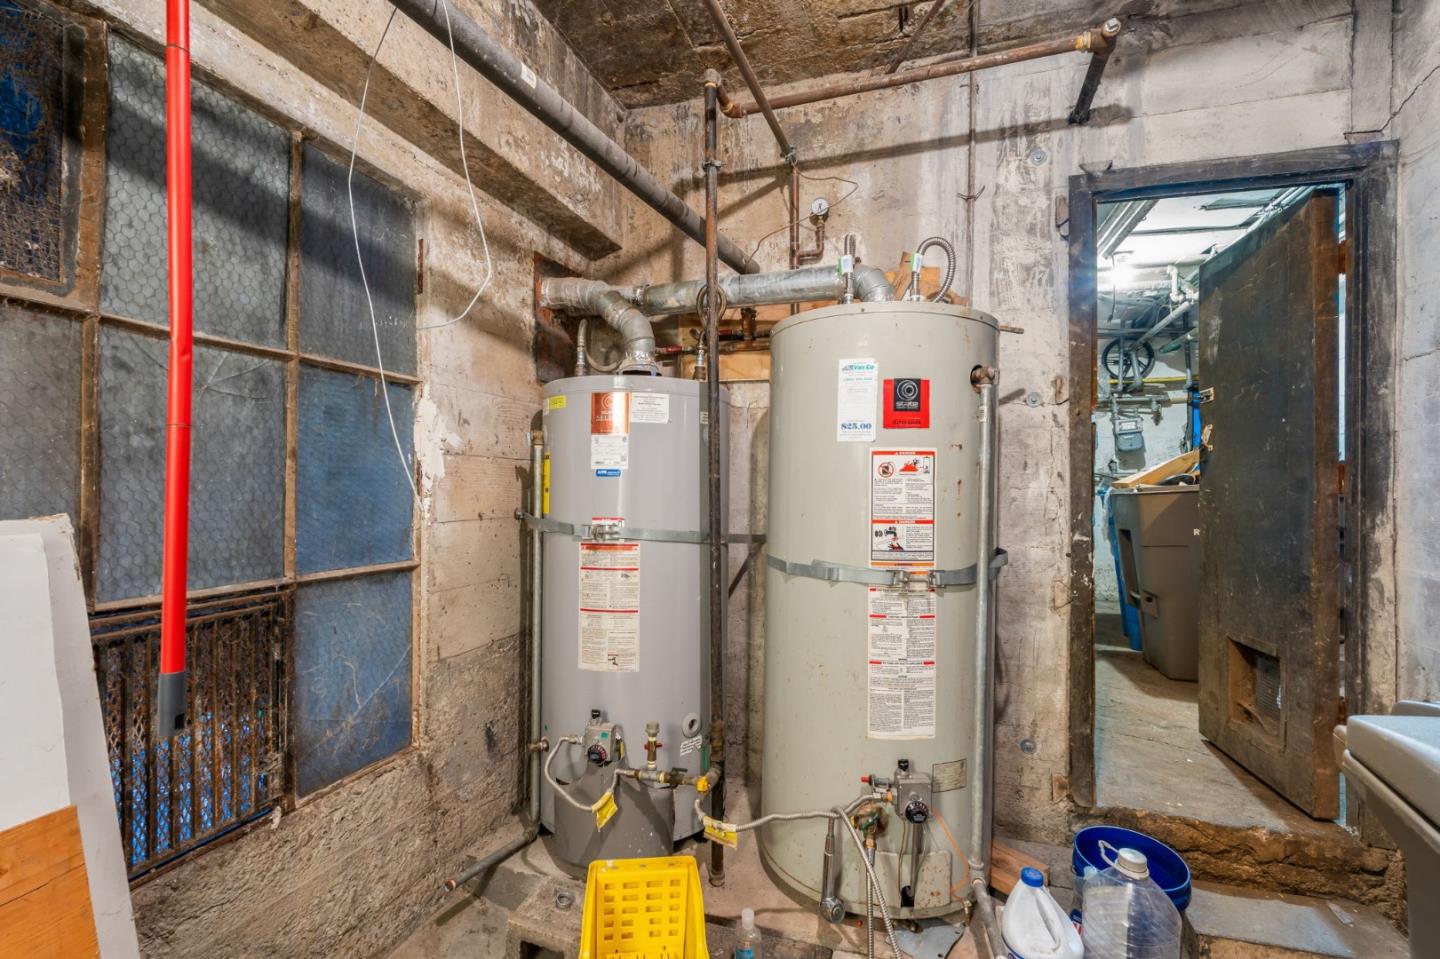
Basement utility room with two water heaters and exposed pipes.
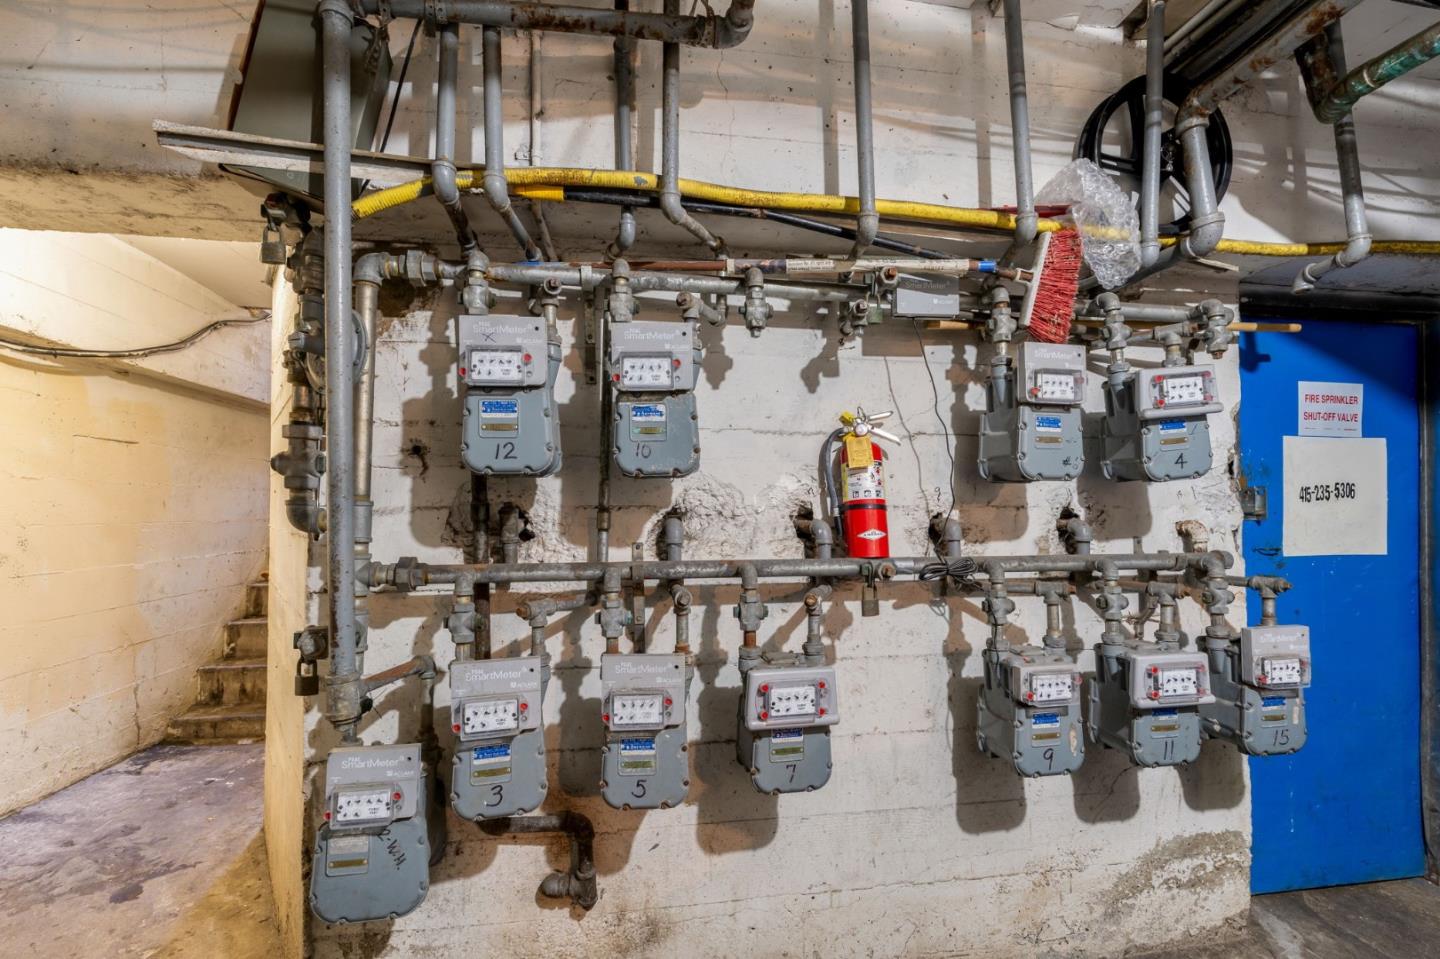
Basement utility area with rows of gas meters, exposed pipes, and a fire extinguisher.
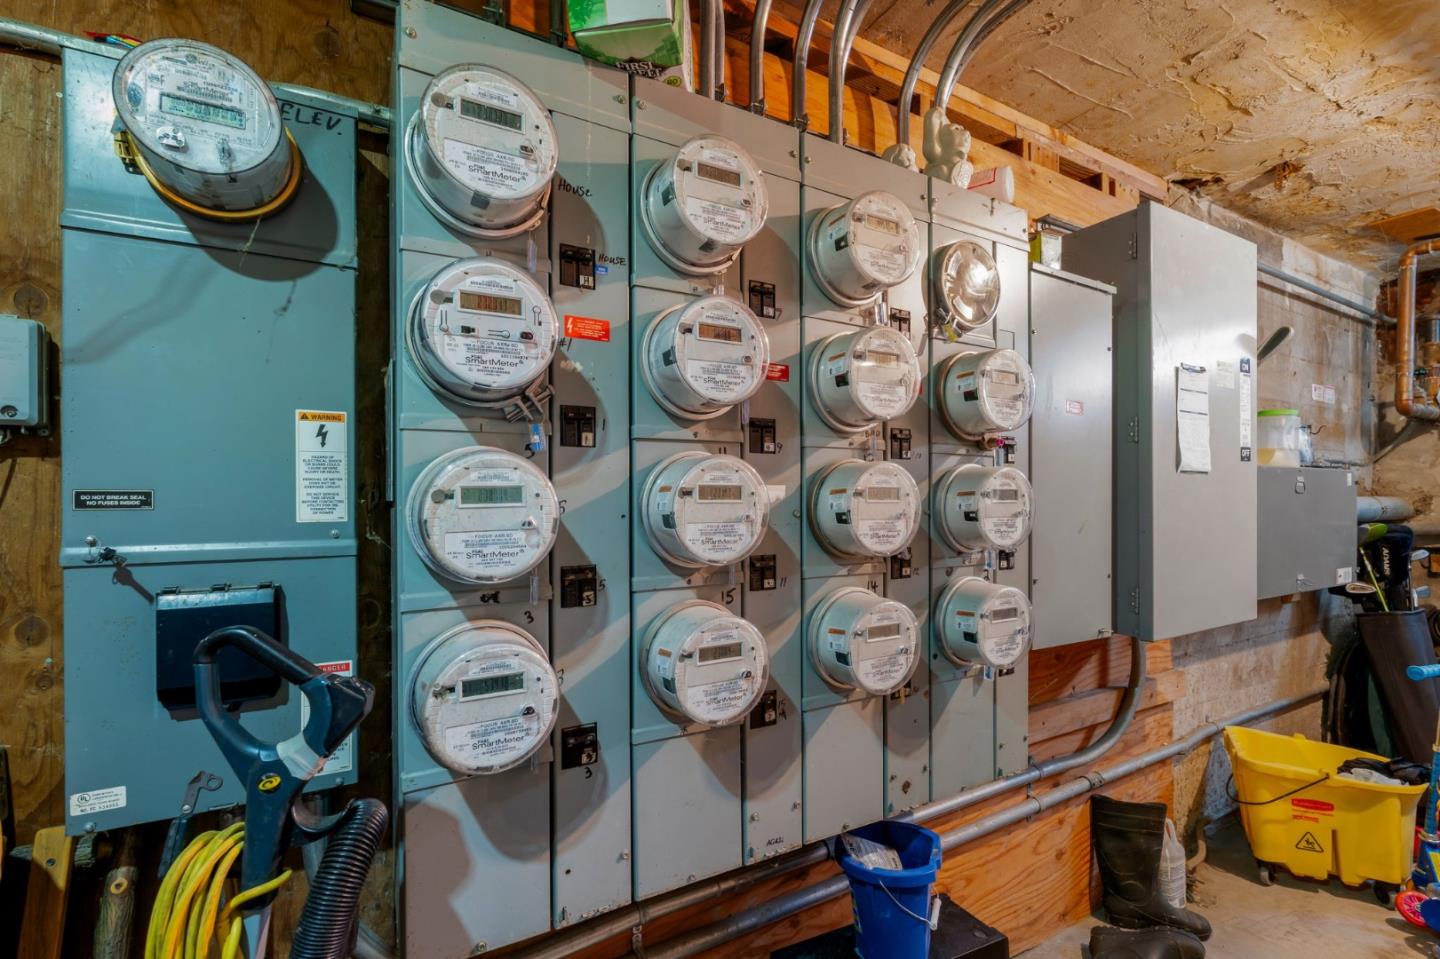
Basement utility room with rows of electrical meters and panels against exposed wood framing.
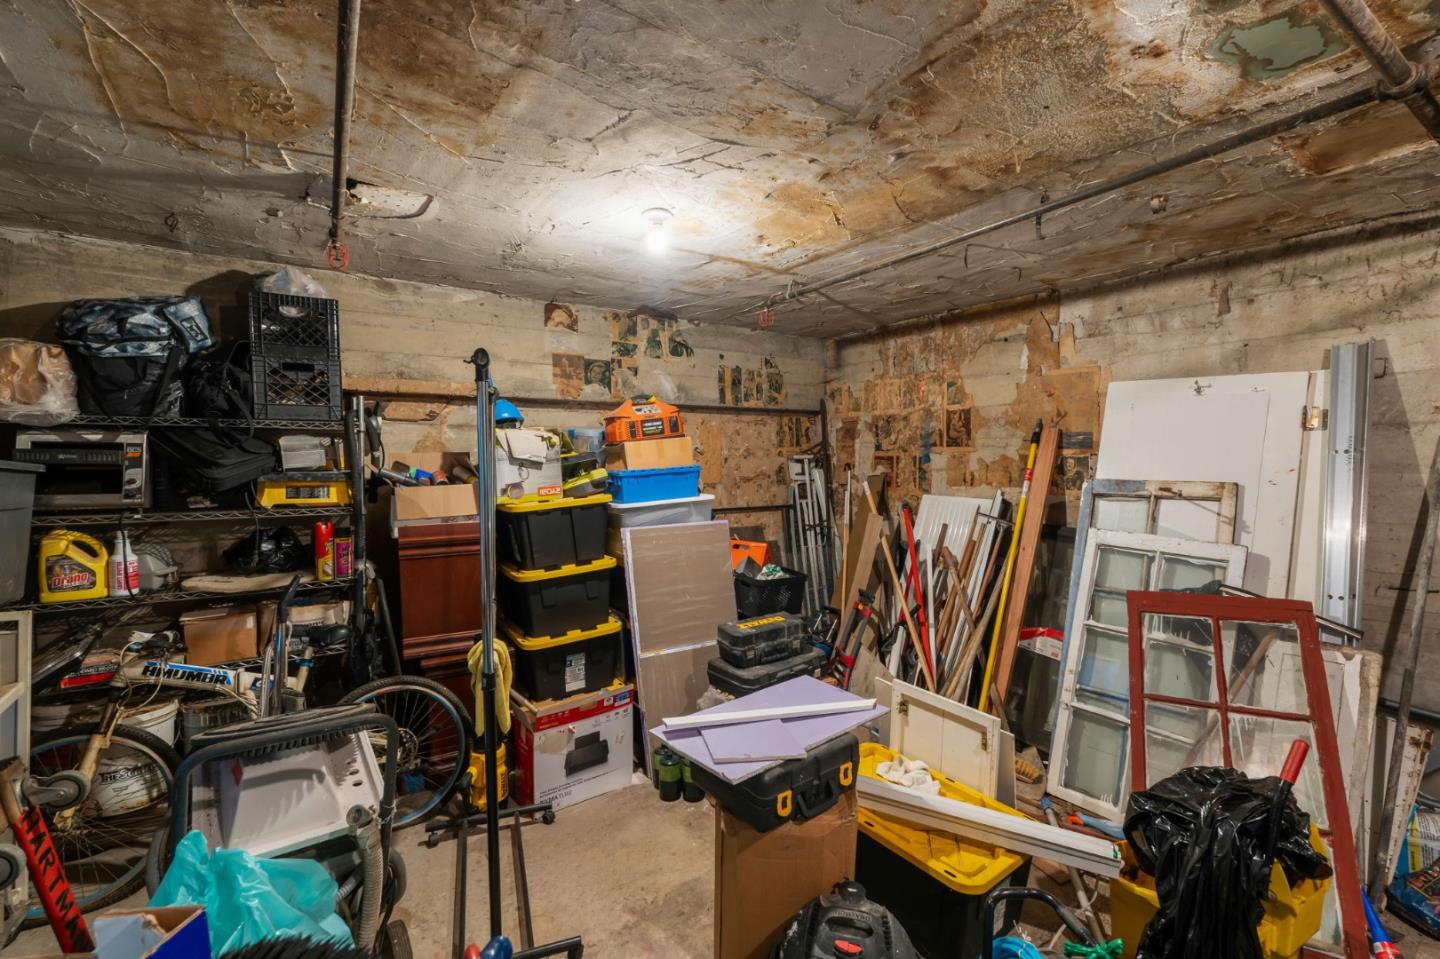
Basement storage room packed with bins, tools, lumber, bicycles, and old window frames.
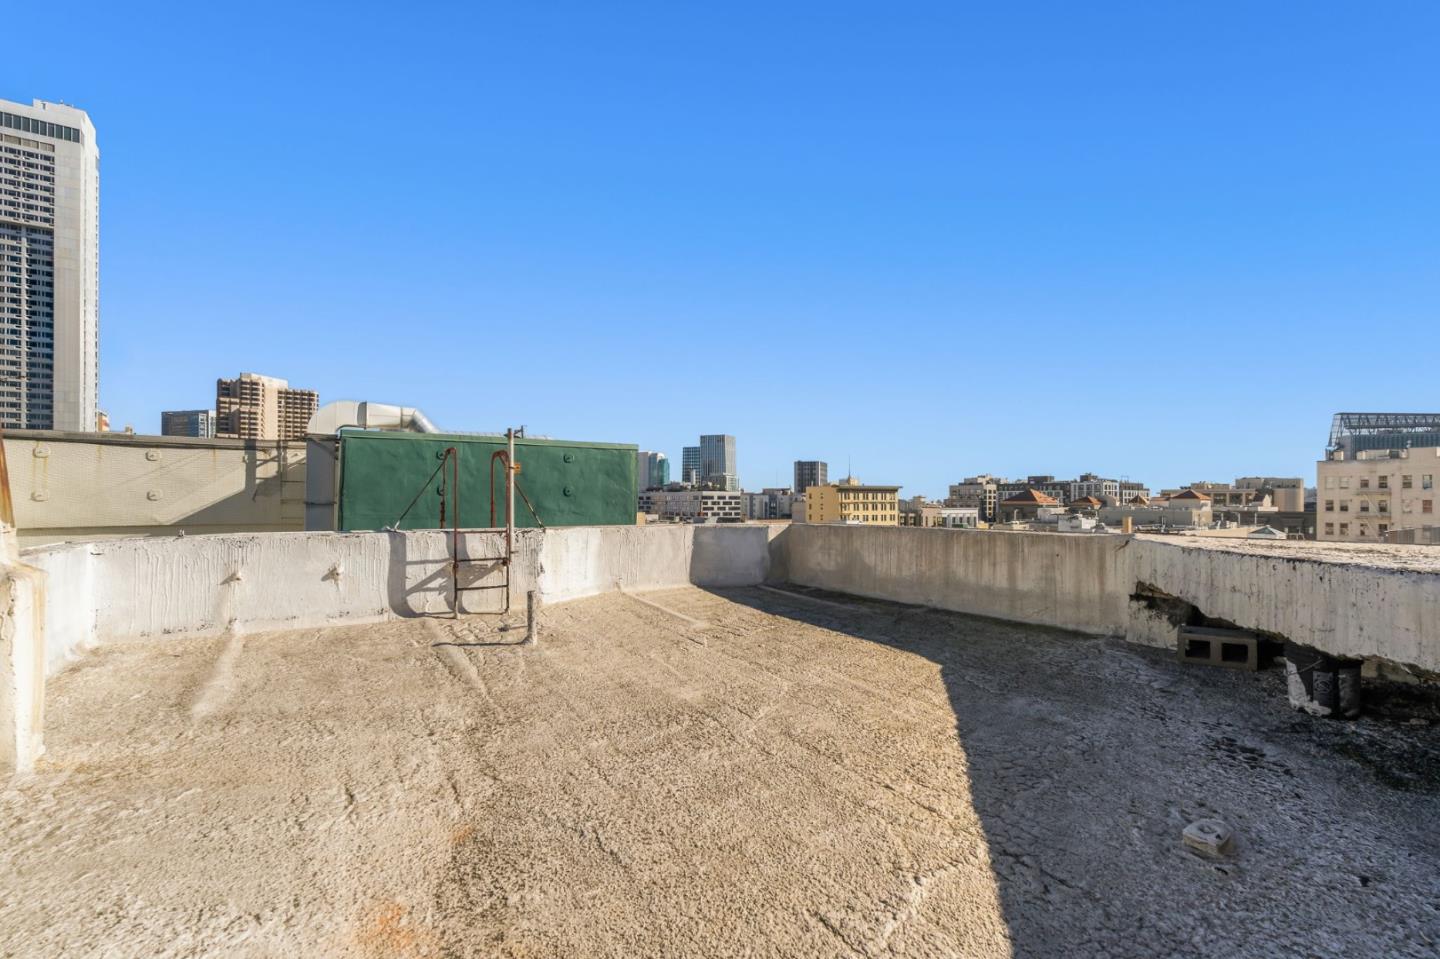
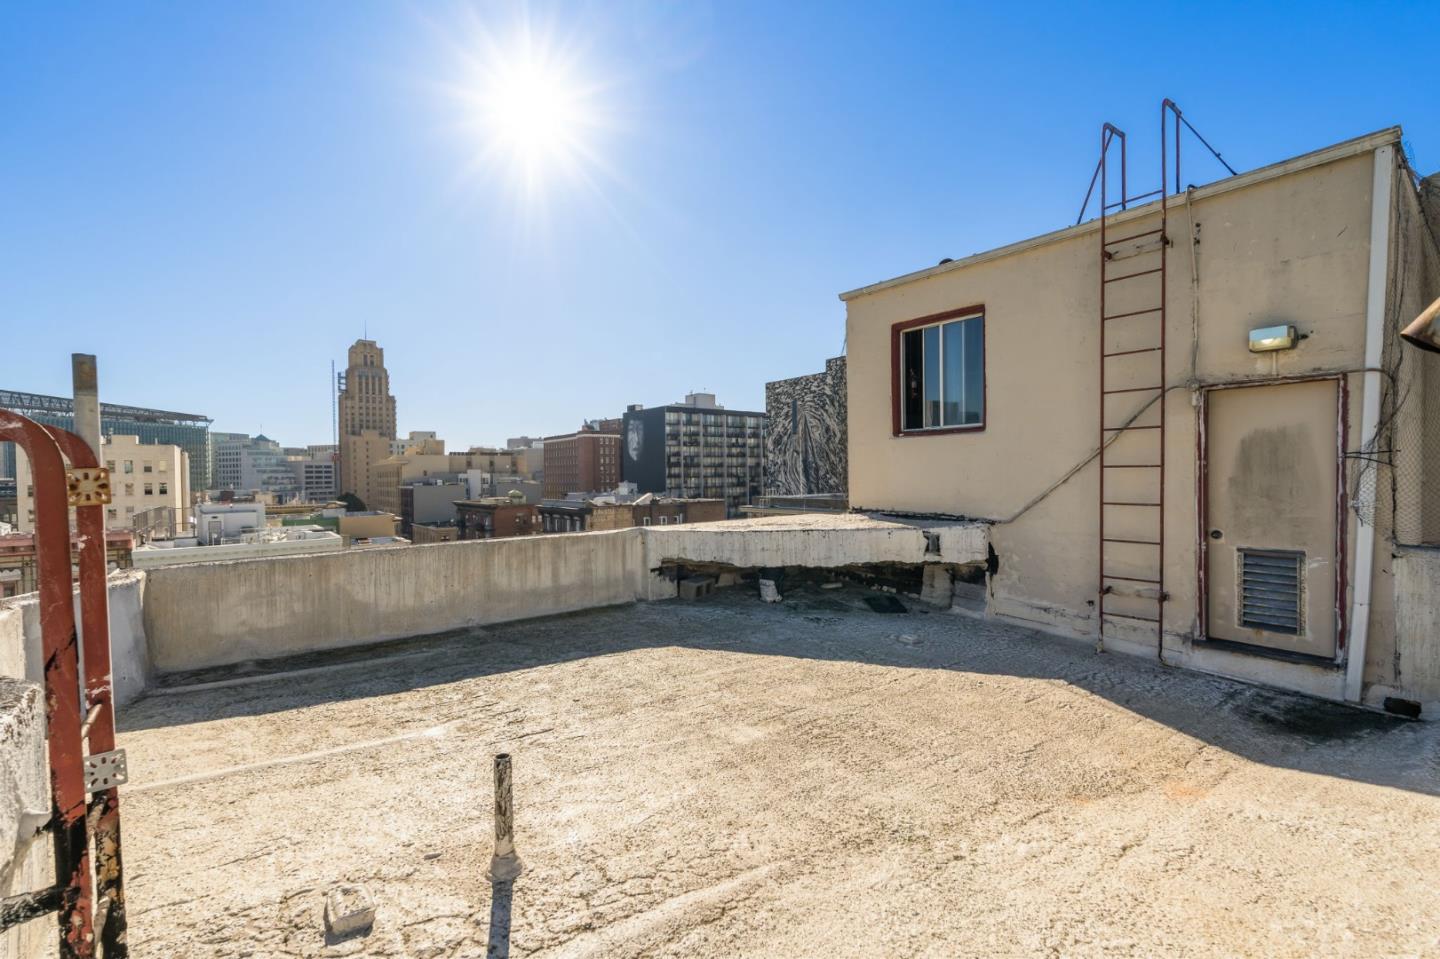
Flat rooftop overlooking a city skyline, with white parapet walls and rooftop equipment.
Rooftop with a gravel surface, rooftop access structure, and downtown skyline view.
SEE ALL PHOTOS
Urban streetscape of multistory buildings with bay windows and red fire escapes.
Downtown building with red fire escapes beside a long gray commercial facade and parked cars.
Apartment entry hallway with mint-green walls, gray carpet, and a decorated white front door.
Living room with a leather sectional, collectible figures, and a television beneath a Mexican flag.
Furnished den with black leather sofas, a large wardrobe, and shelves of collectibles.
Compact kitchen with pale green walls, a white refrigerator, stove, and cluttered tiled sink counter.
Crowded kitchen with pale green walls, packed open shelves, and a black range with pots.
Kitchen sink beneath white cabinets, with peach tiles and crowded open shelving.
Crowded bedroom with two beds, patterned quilts, and a wall organizer full of baseball caps.
Small bedroom with a pink-quilted bed, mirrored wardrobe, and shoe storage beside the doorway.
Bathroom with pale green walls, a white tiled tub and shower, and a blue-and-white curtain.
Living room with colorful patterned floor seating, broad city-facing windows, and a ceiling fan.
Bedroom with colorful patterned bedding beside tall windows overlooking city buildings.
Living room with colorful patterned sofas, large windows, and a wooden ceiling fan.
Compact kitchen with tiled counter and sink beside large windows overlooking construction cranes.
Kitchen with white cabinets, a refrigerator, stove, and dish rack beside large windows.
Bathroom with a white tiled tub surround, window, toilet, and purple sink vanity.
Narrow hallway with a storage doorway and cleaning supplies piled on a table.
Enclosed paved courtyard with barred windows and a red metal fire escape.
Basement utility room with two water heaters and exposed pipes.
Basement utility area with rows of gas meters, exposed pipes, and a fire extinguisher.
Basement utility room with rows of electrical meters and panels against exposed wood framing.
Basement storage room packed with bins, tools, lumber, bicycles, and old window frames.
Flat rooftop overlooking a city skyline, with white parapet walls and rooftop equipment.
Rooftop with a gravel surface, rooftop access structure, and downtown skyline view.
Listed by CENTURY 21 Masters, Hamza Mabrouk, Listing Contact: 415-671-9881
For Sale

Private Address

Private Address

$2,300,000
Introducing a great investment opportunity in the heart of San Francisco! Located at 334 Leavenworth Street, this well-maintained 7-story apartment building features 14 residential units, including 1 studio and 13 one-bedroom/one-bath apartments, with the potential for additional development in the unfinished basement. The property spans approximately 10,080 sq. ft. and is fully occupied, offering immediate income potential with significant upside. Each unit is separately metered for gas and electricity, providing tenants with utility control. Situated in the vibrant Tenderloin neighborhood, this property boasts a perfect Walk Score of 100, ensuring convenient access to shops, dining, cultural venues, and public transit, including MUNI and BART lines. Ideal for commuters and city dwellers alike, 334 Leavenworth combines charm, functionality, and exceptional earning potential. Don't miss this rare opportunity to own a centrally located, income-generating property with development possibilities!

Studio

10,080 Sq.Ft. LIVING AREA

1,812 Sq.Ft. lot

Hamza Mabrouk

Hamza Mabrouk

Features & Amenities

Area & Lot

  • Status For Sale
  • Living Area10,080 Sq.Ft.
  • Total Area10,080 Sq.Ft.
  • Lot Area1,812 Sq.Ft.
  • MLS® IDML82062271
  • TypeResidential
  • YEAR BUILT1926
  • NeighborhoodSan Francisco
  • School DistrictSanFranciscoUnified

Exterior

  • water SourcePublic
  • utilitiesPublic Utilities, Water Public
  • roofOther
  • parkingNo Garage, No Parking
  • HEAT TYPEOther
  • AIR CONDITIONINGNone
  • sewerPublic Sewer
  • SubstructureOther, Steel Frame
  • Disability FeaturesNone

Financial

  • Sales Price$2,300,000
  • Zoning RC4
Downtown building with red fire escapes beside a long gray commercial facade and parked cars.

Schedule a Showing

I would love to show you our beautiful property. Please select your preferred date and time below. I will be in touch shortly to confirm your appointment.

Schedule a Showing

I would love to show you our beautiful property. Please select your preferred date and time below. I will be in touch shortly to confirm your appointment.

Thank you for your interest in . We are reviewing your request and will be in touch shortly!

Mortgage Calculator

Estimate your monthly mortgage payment, including the principal and interest, property taxes, and HOA. Adjust the values to generate a more accurate rate.

All estimates are provided for informational purposes only. Actual amounts may vary.
$0,000 Your Payment 20 15 65
$0,000 Your Payment

San Francisco

Explore

Work With Hamza

Looking for a Bay Area expert? With years of local experience across the region, Hamza is committed to helping you succeed in the real estate market. Let’s achieve your goals together!

Follow Me on Instagram